Skip main navigation
Pending
  • $350,000

    507 Stewart Dr, Defuniak Springs, FL 32433

    5beds
    2,190sqft
    Manufactured Home
    Built in 2021
    5.84 Acres Lot
    $-- Zestimate®
    $160/sqft
    $-- HOA

    What's special

    Raised garden beds
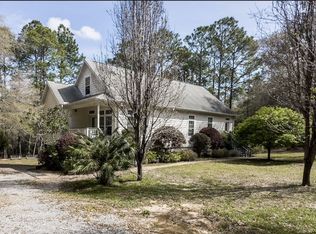
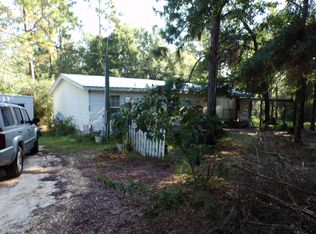
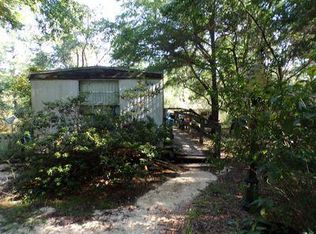
    HIGH & DRY / Flood Zone X / Zillow's Flood Zone Info below is INCORRECT. Secluded paradise at the end of a private, gated, crushed concrete drive, where 5.84 ac. of Florida wilderness meets a meticulously maintained homestead designed for true self-sufficiency. This is more than a home; it's a private ecosystem featuring fruit trees and 1,261' of a KINGS LAKE FED CLEAR CREEK. The creek and orchard are a homesteader's dream. There's a massive variety of mature fruit and nut trees including Asian Plum, Guava, Fig, Peach, Cherry, Pear, Citrus, and more. Complemented by raised garden beds, a greenhouse, and a pro composting system plus extras. Features maintained ATV riding trails with jumps & mini golf. $10k Culligan water filtration. Large, powered shop / studio. Perm. Attached MH. Must see
    43 days
    |
    270
    |
    8
    |

    Likely to sell faster than

    Zillow last checked:

    Listing updated:

    Listed by:

    Jonathan E Daniel 850-333-7086,

    Team Walton Real Estate Professionals

    Source: ECAOR,MLS#: 1004796MLS Logo

      Facts & features

      Interior

      Bedrooms & bathrooms
      • Bedrooms: 5
      • Bathrooms: 3
      • Full bathrooms: 3
      Primary bedroom
      • Description: Closet / M. Bath
      • Level: First
      • Area: 196 Square Feet
      • Dimensions: 14 x 14
      Bedroom
      • Description: w / closet
      • Level: First
      • Area: 132 Square Feet
      • Dimensions: 11 x 12
      Bedroom
      • Description: w/ Closet / Shared Bath
      • Level: First
      • Area: 154 Square Feet
      • Dimensions: 11 x 14
      Bedroom
      • Description: w/ closet / Shared Bath
      • Level: First
      • Area: 154 Square Feet
      • Dimensions: 11 x 14
      Bedroom
      • Description: w/ Closet / Shared Bath
      • Level: First
      • Area: 110 Square Feet
      • Dimensions: 11 x 10
      Primary bathroom
      • Description: W I shower / G Tub / 2 Vn
      • Level: First
      • Area: 126 Square Feet
      • Dimensions: 9 x 14
      Dining area
      • Description: Open Design
      • Level: First
      • Area: 98 Square Feet
      • Dimensions: 7 x 14
      Family room
      • Level: First
      • Area: 210 Square Feet
      • Dimensions: 15 x 14
      Kitchen
      • Description: Island / Pantry
      • Level: First
      • Area: 126 Square Feet
      • Dimensions: 9 x 14
      Laundry
      • Description: Rear Exit
      • Level: First
      • Area: 60 Square Feet
      • Dimensions: 6 x 10
      Living room
      • Description: Open Design
      • Level: First
      • Area: 238 Square Feet
      • Dimensions: 17 x 14
      Other
      • Description: Large Walk in
      • Level: First
      • Area: 70 Square Feet
      • Dimensions: 5 x 14
      Cooling
      • Central Air
      Appliances
      • Included: Cooktop, Freezer, Microwave, Refrigerator, Electric Water Heater
      • Laundry: Common Area, Washer/Dryer Hookup
      Features
      • In-Law Floorplan, Kitchen Island, Pantry
      • Flooring: Laminate
      • Windows: Double Pane Windows, Bay Window(s)
      Interior area
      • Total structure area: 2,190
      • Total interior livable area: 2,190 sqft

      Property

      Parking
      • Total spaces: 10
      Features
      • Stories: 1
      • Patio & porch: Deck, Patio, Porch
      • Exterior features: Separate Living Area
      • Fencing: Partial,Privacy
      • Has view: Yes
      • View description: Creek/Stream
      • Has water view: Yes
      • Water view: Creek/Stream
      • Waterfront features: Creek
      Lot
      • Size: 5.84 Acres
      • Dimensions: Appro x 200 x 1200
      • Features: Aerials/Topo Availbl, Cleared, Dead End, Survey Available, Within 1/2 Mile to Water, Wooded
      Details
      • Additional structures: Greenhouse, Workshop, Separate Bldg Rent, Yard Building
      • Parcel number: 123N20280000080000
      • Zoning description: Resid Single Family, See Remarks

      Construction

      Type & style
      • Home type: MobileManufactured
      • Property subtype: Manufactured Home
      Materials
      • Vinyl Siding
      • Roof: Shake,Roof Pitched
      Condition
      • Construction Complete
      • New construction: No
      • Year built: 2021

      Utilities & green energy

      • Sewer: Septic Tank
      Green energy
      • Energy efficient items: Doors

      Community & HOA

      Community
      • Features: Fitness Center, Fishing, Game Room, Golf, Greenhouse, Picnic Area, Playground, Separate Storage, Waterfront, Project, Short Term Rental - Allowed
      • Security: Smoke Detector(s)
      • Subdivision: METES & BOUNDS
      Location
      • Region: Defuniak Springs

      Financial & listing details

      • Price per square foot: $160/sqft
      • Tax assessed value: $208,318
      • Annual tax amount: $1,411
      • Date on market: 6/5/2026
      • Road surface type: Paved

        Estimated market value

        Not available

        Estimated sales range

        Not available

        Not available

        Price history

        DateEventPrice
        6/22/2026Pending sale$350,000$160/sqft
        Source: ECAOR #1004796 Report a problem
        6/5/2026Listed for sale$350,000-22.2%$160/sqft
        Source: ECAOR #1004796 Report a problem
        5/29/2026Listing removed$450,045$206/sqft
        Source: ECAOR #994916 Report a problem
        2/26/2026Listed for sale$450,045+2900.3%$206/sqft
        Source: ECAOR #994916 Report a problem
        2/21/2020Sold$15,000$7/sqft
        Source: Public Record Report a problem

        Public tax history

        YearProperty taxesTax assessment
        2025$1,411 +6.1%$112,543 +10%
        2024$1,329 +53.3%$102,312 +10%
        2023$867 +7.4%$93,011 +10%
        2022$807 +323.5%$84,555 +296.6%
        2021$191 +15.5%$21,320 +19.3%
        2020$165 +2.6%$17,870 +2%
        2019$161 $17,520
        2018$161 -0.4%$17,520
        2017$162 -0.4%$17,520
        2016$162 -1%$17,520
        2015$164 -1.7%$17,520
        2014$167 $17,520
        2013-- $17,520
        2012-- $17,520
        2011-- $17,520
        2010-- $17,520
        2009-- $17,520
        2008-- $17,520
        2007-- $17,520 +50%
        2005-- $11,680 +64.2%
        2004-- $7,114
        2003-- $7,114
        2002-- $7,114
        2001-- $7,114
        Find assessor info on the county website

        Monthly payment

        Estimated monthly payment$1,822
        All calculations are estimates and provided by Zillow, Inc. for informational purposes only. Actual amounts may vary.
        HOA fees may include property taxes on listings classified as Co-Ops. Contact the listing agent and/or owner for fee details.
        Mortgage interest rates are dependent on a number of factors, including credit score, down payment, and repayment length. Interest rate data provided by Zillow Group Marketplace, Inc. as of 1/1/1970 from various mortgage lenders with which we have lead or other similar arrangements; the Estimated Payment is an average of those rates.
        See how much you could borrow to make a competitive offer.

        Climate risks

        Neighborhood: 32433

        Getting around

        0 / 100
        Car-Dependent
        13 / 100
        Somewhat Bikeable

        Nearby schools

        GreatSchools rating
        Schools provided by the listing agent
        • Elementary: West Defuniak
        • Middle: Walton
        • High: Walton

        Source: ECAOR. This data may not be complete. We recommend contacting the local school district to confirm school assignments for this home.

        A local agent can set up tours, give advice and negotiate with sellers.

        Browse local experts

        Similar homes