Welcome to this stunning Tri-level home in the highly sought-after Wildwood neighborhood! Situated on a spacious 8,276 sqft lot, this home boasts 2,150 sqft of living space, featuring 4 bedrooms and 3 full bathrooms. One bedroom and a full bath are conveniently located on the entry level, right next to the 3-car garage and laundry room for added convenience.Beautifully updated throughout, this home offers modern bathrooms with double sinks, stylish tiled showers, vinyl flooring, and a Bluetooth exhaust fan with built-in speakers and dimmable lighting. The home also features vaulted ceilings, dual-pane windows, wood-like flooring, plush carpeting, and recessed lighting throughout.The remodeled kitchen is a chef's dream, with updated cabinets, a sleek backsplash, modern appliances including a double oven, microwave, and dishwasher, plus a spacious breakfast area that overlooks the family room. Cozy up by the wood-burning brick fireplace or enjoy the convenience of a built-in desk.The master suite includes a private en-suite bathroom and a generous walk-in closet. Outside, a putting green complements the backyard, with gate access to the backyard and plenty of room to relax or entertain while soaking in serene mountain views. There's even potential to build a deck off the primary bedroom and space for extra parking for your toys.Conveniently located near parks, hiking trails, Cal Lutheran University, shopping, dining, and with easy access to the 23 Freeway, this home offers the perfect blend of comfort, style, and convenience. Move-in ready and waiting for your personal touch!
Sold for $1,125,000
Listed by: eXp Realty • Brandon Ramey • Contact: 805-815-1327
Bought with: Equity Union
Tax assessed value
$1,125,000
507 Sundance St, Thousand Oaks, CA 91360
4beds
2,150sqft
Single Family Residence
Built in 1976
8,276 Square Feet Lot
$1,189,700 Zestimate®
$523/sqft
$5,330 Estimated rent
Home value
$1,189,700
$1.12M - $1.27M
$5,330/mo
Zestimate® history
Owner options
List your home for rent
$5,330/mo
Rent Zestimate®
Find your next renter with Zillow Rental Manager. Plus, with online applications, you can quickly screen prospective tenants – for free.
$5,330/mo
Rent Zestimate®
Refinance and save
$7,241/mo
Est. payment
Refinancing to a lower rate could help reduce your monthly payments and save thousands over the life of the loan.
$7,241/mo
Est. payment
Explore your selling options
Work with a Zillow partner agent
Leverage their expertise and Zillow's premium Showcase listings to get your home seen by more buyers.
Get startedList with your own agent
Get your home in front of millions of buyers by listing it on Zillow.
Learn how to do itSell it yourself
Take full control of how buyers see your home on Zillow by listing For Sale by Owner (FSBO).
List your homeWhat's special
Wood-burning brick fireplaceSerene mountain viewsPrivate en-suite bathroomMaster suiteGenerous walk-in closetWood-like flooringStylish tiled showers
Zillow last checked:
Listing updated:
Listed by:
Brandon Ramey DRE #01450039 (805)815-1327,
eXp Realty
Bought with:
Zackariah Neeley, DRE #01931746
Equity Union
Source: CRMLS,MLS#: V1-26234 Originating MLS: California Regional MLS (Ventura & Pasadena-Foothills AORs)
Originating MLS: California Regional MLS (Ventura & Pasadena-Foothills AORs)Facts & features
Interior
Bedrooms & bathrooms
- Bedrooms: 4
- Bathrooms: 3
- Full bathrooms: 3
Rooms
- Room types: Bedroom, Family Room, Laundry, Living Room, Primary Bathroom, Primary Bedroom, Other, Dining Room
Bedroom
- Features: Multi-Level Bedroom
Bedroom
- Features: Bedroom on Main Level
Bathroom
- Features: Bathroom Exhaust Fan, Bathtub, Dual Sinks, Full Bath on Main Level, Stone Counters, Remodeled, Separate Shower, Upgraded
Family room
- Features: Separate Family Room
Kitchen
- Features: Kitchen Island, Kitchen/Family Room Combo, Remodeled, Updated Kitchen
Other
- Features: Walk-In Closet(s)
Heating
- Central, Fireplace(s)
Cooling
- Central Air
Appliances
- Included: Dishwasher, Gas Oven, Microwave, Refrigerator, Water To Refrigerator, Water Heater
- Laundry: Inside
Features
- Separate/Formal Dining Room, Eat-in Kitchen, Bedroom on Main Level, Walk-In Closet(s)
- Flooring: Carpet, Laminate, Tile
- Windows: Double Pane Windows
- Has fireplace: Yes
- Fireplace features: Family Room, Gas
- Common walls with other units/homes: No Common Walls
Interior area
- Total interior livable area: 2,150 sqft
Property
Parking
- Total spaces: 6
- Parking features: Door-Multi, Driveway, Garage Faces Front, Garage, Garage Door Opener, RV Potential
- Attached garage spaces: 3
Features
- Levels: Multi/Split
- Patio & porch: Concrete, Patio
- Exterior features: Brick Driveway
- Pool features: None
- Spa features: None
- Fencing: Brick,Wood
- Has view: Yes
- View description: Mountain(s)
Lot
- Size: 8,276 Square Feet
- Features: 0-1 Unit/Acre, Front Yard, Sprinklers In Rear, Sprinklers In Front, Lawn, Street Level
Details
- Parcel number: 5510071030
- Special conditions: Standard
Construction
Type & style
- Home type: SingleFamily
- Property subtype: Single Family Residence
Materials
- Stucco
- Foundation: Slab
- Roof: Tile
Condition
- Updated/Remodeled
- Year built: 1976
Utilities & green energy
- Electric: Standard
- Sewer: Public Sewer
- Water: Public
- Utilities for property: Cable Available, Cable Connected, Electricity Available, Electricity Connected, Natural Gas Available, Natural Gas Connected, Sewer Available, Sewer Connected, Water Available, Water Connected
Community & HOA
Community
- Features: Biking, Park
- Security: Carbon Monoxide Detector(s), Smoke Detector(s)
- Subdivision: Wildflower-331
Location
- Region: Thousand Oaks
Financial & listing details
- Price per square foot: $523/sqft
- Tax assessed value: $1,125,000
- Annual tax amount: $12,713
- Date on market: 10/15/2024
- Cumulative days on market: 7 days
- Listing terms: Cash,Cash to New Loan,Conventional,FHA,VA Loan
- Road surface type: Paved
Price history
| Date | Event | Price |
|---|---|---|
| 11/15/2024 | Sold | $1,125,000+2.3%$523/sqft |
Source:  CRMLS #V1-26234 Report a problem CRMLS #V1-26234 Report a problem | ||
| 10/23/2024 | Pending sale | $1,100,000$512/sqft |
Source: CRMLS #V1-26234 Report a problem | ||
| 10/15/2024 | Listed for sale | $1,100,000+39.2%$512/sqft |
Source: CRMLS #V1-26234 Report a problem | ||
| 2/11/2020 | Sold | $790,000+1.4%$367/sqft |
Source: CSMAOR #220000019 Report a problem | ||
| 1/11/2020 | Pending sale | $779,000$362/sqft |
Source: Coldwell Banker Residential Brokerage - Westlake Village Regional #220000019 Report a problem | ||
| 1/2/2020 | Listed for sale | $779,000+3.9%$362/sqft |
Source: Coldwell Banker Residential Brokerage - Westlake Village Regional #220000019 Report a problem | ||
| 1/30/2007 | Sold | $750,000+76.5%$349/sqft |
Source: Public Record Report a problem | ||
| 9/26/2001 | Sold | $425,000$198/sqft |
Source: Public Record Report a problem | ||
Public tax history
| Year | Property taxes | Tax assessment |
|---|---|---|
| 2025 | $12,713 +35.2% | $1,125,000 +32.8% |
| 2024 | $9,401 | $847,036 +2% |
| 2023 | $9,401 +1.9% | $830,428 +2% |
| 2022 | $9,225 +1.1% | $814,146 +2% |
| 2021 | $9,126 +5.5% | $798,183 +1% |
| 2020 | $8,650 +0.3% | $790,000 -0.5% |
| 2019 | $8,624 +0.8% | $794,000 +0.6% |
| 2018 | $8,559 +9.6% | $789,000 +9.9% |
| 2017 | $7,813 +1.7% | $718,000 +2.7% |
| 2016 | $7,685 +13.6% | $699,000 +13.8% |
| 2015 | $6,767 +0.5% | $614,000 +1% |
| 2014 | $6,731 | $608,000 +8.2% |
| 2013 | -- | $562,000 +8.5% |
| 2012 | -- | $518,000 -10.5% |
| 2011 | -- | $579,000 +7% |
| 2009 | -- | $541,000 +15.4% |
| 2007 | -- | $468,620 +2% |
| 2006 | -- | $459,432 +2% |
| 2005 | -- | $450,424 +3.9% |
| 2003 | -- | $433,500 +2% |
| 2002 | -- | $425,000 +33.6% |
| 2001 | $3,447 +0.4% | $318,000 |
| 2000 | $3,433 | $318,000 |
Find assessor info on the county website
Neighborhood: 91360
Nearby homes
- $1,053,6002 bd2 ba1.6k sqft515 Sundance St, Thousand Oaks, CA 91360Off Market
- $966,2003 bd2 ba1.6k sqft499 Sundance St, Thousand Oaks, CA 91360Off Market
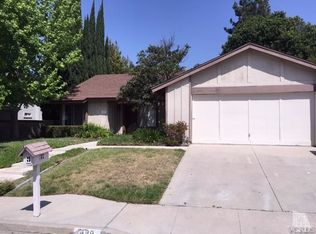
- $1,056,6004 bd2 ba1.9k sqft510 Raindance St, Thousand Oaks, CA 91360Off Market
- $890,4003 bd2 ba1.6k sqft502 Raindance St, Thousand Oaks, CA 91360Off Market
- $1,001,9003 bd2 ba1.5k sqft518 Raindance St, Thousand Oaks, CA 91360Off Market
- $1,085,1004 bd3 ba2.1k sqft523 Sundance St, Thousand Oaks, CA 91360Off Market
- $1,122,0004 bd3 ba2.1k sqft491 Sundance St, Thousand Oaks, CA 91360Off Market
- $1,184,1004 bd3 ba2.3k sqft512 Sundance St, Thousand Oaks, CA 91360Off Market
Nearby schools
GreatSchools rating
- 9/10Wildwood Elementary SchoolGrades: K-5Distance: 0.6 mi
- 7/10Redwood Middle SchoolGrades: 6-8Distance: 1.8 mi
- 8/10Thousand Oaks High SchoolGrades: 9-12Distance: 1.5 mi
Schools provided by the listing agent
- Elementary: Wildwood
- High: Thousand Oaks
Source: CRMLS. This data may not be complete. We recommend contacting the local school district to confirm school assignments for this home.
Get a cash offer in 3 minutes
Find out how much your home could sell for in as little as 3 minutes with a no-obligation cash offer.
Estimated market value
$1,189,700
Get a cash offer in 3 minutes
Find out how much your home could sell for in as little as 3 minutes with a no-obligation cash offer.
Estimated market value
$1,189,700
- California
- Ventura County
- Thousand Oaks
- 91360
- 507 Sundance St
Nearby cities
Nearby neighborhoods
Nearby zip codes
Other Thousand Oaks Topics
