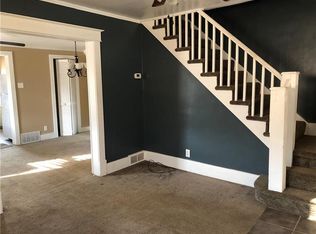
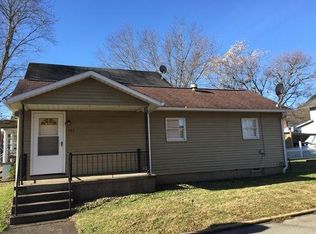
Welcome to 507 Sutherland! This 2 bedroom, 2 bathroom home offers an open-living main floor layout with convenient access to a private deck overlooking the fenced-in backyard. With easy access to the dining area, the kitchen showcases ample counter space and a sizable walk-in pantry. The upstairs bedrooms include multiple closet spaces for storage and access to a full bathroom. The basement includes usable space that could be finished given the basement waterproofing and full bathroom access. The large shed has plenty of room for a work space as well as storage. Be sure to schedule your showing today!
Sold for $92,500
Zillow last checked:
Listing updated:
Bought with:
Autumn Lee, RS335800
BAILY REAL ESTATE
Source: WPMLS,MLS#: 1767675 Originating MLS: West Penn Multi-List
Originating MLS: West Penn Multi-ListPrice history
| Date | Event | Price |
|---|---|---|
| 10/6/2026 | Sold | $92,500-2.1%$134/sqft |
Source:  WPMLS #1767675 Report a problem WPMLS #1767675 Report a problem | ||
| 8/13/2026 | Pending sale | $94,500$137/sqft |
Source: WPMLS #1767675 Report a problem | ||
| 7/31/2026 | Listed for sale | $94,500+60.2%$137/sqft |
Source: WPMLS #1767675 Report a problem | ||
| 1/4/2018 | Sold | $59,000-15.6%$86/sqft |
Source: WPMLS #1305433 Report a problem | ||
| 11/13/2017 | Pending sale | $69,900$102/sqft |
Source: SWC REALTY #1305433 Report a problem | ||
| 9/29/2017 | Listed for sale | $69,900-8%$102/sqft |
Source: SWC PROPERTIES LLC #17-748 Report a problem | ||
| 7/19/2017 | Listing removed | $76,000$110/sqft |
Source: CENTURY 21 Frontier Realty #1234390 Report a problem | ||
| 1/12/2017 | Price change | $76,000-2.6%$110/sqft |
Source: CENTURY 21 Frontier Realty #1234390 Report a problem | ||
| 10/16/2016 | Price change | $78,000-1.3%$113/sqft |
Source: CENTURY 21 Frontier Realty #1234390 Report a problem | ||
| 9/13/2016 | Price change | $79,000-3.7%$115/sqft |
Source: CENTURY 21 Frontier Realty #1234390 Report a problem | ||
| 7/19/2016 | Listed for sale | $82,000+2.6%$119/sqft |
Source: CENTURY 21 Frontier Realty #1234390 Report a problem | ||
| 6/18/2015 | Listing removed | $79,900$116/sqft |
Source: K & S REAL ESTATE INC #1014068 Report a problem | ||
| 6/18/2014 | Listed for sale | $79,900$116/sqft |
Source: K&S Real Estate Incorporated #1014068 Report a problem | ||


Get pre-qualified for a loan
At Zillow Home Loans, we can pre-qualify you in as little as 5 minutes with no impact to your credit score.An equal housing lender. NMLS #10287.
