Skip main navigation
Closed
  • $320,000

    507 Tayrn Dr, Charleston, SC 29492

    2beds
    1,088sqft
    Condominium
    Built in 2006
    -- sqft lot
    $321,900 Zestimate®
    $294/sqft
    $2,501 Estimated rent

    Home value

    $321,900

    $299,000 - $344,000

    $2,501/mo

    Zestimate® history
    Loading
    Loading...

    Owner options

    List your home for rent

    $2,501/mo

    Rent Zestimate®

    Find your next renter with Zillow Rental Manager. Plus, with online applications, you can quickly screen prospective tenants – for free.

    Learn more

    $2,501/mo

    Rent Zestimate®

    Refinance and save

    $1,845/mo

    Est. payment

    Refinancing to a lower rate could help reduce your monthly payments and save thousands over the life of the loan.

    See today's rates

    $1,845/mo

    Est. payment

    Explore your selling options

    Work with a Zillow partner agent

    Leverage their expertise and Zillow's premium Showcase listings to get your home seen by more buyers.

    Get started

    List with your own agent

    Get your home in front of millions of buyers by listing it on Zillow.

    Learn how to do it

    Sell it yourself

    Take full control of how buyers see your home on Zillow by listing For Sale by Owner (FSBO).

    List your home

    What's special

    Large community poolEnd unitAbundant counter spaceTankless water heaterLarge pantryPrivate screened porchUpdated appliances
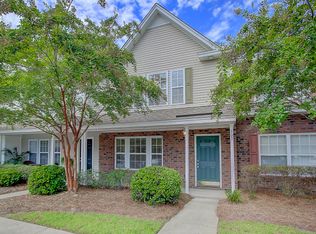
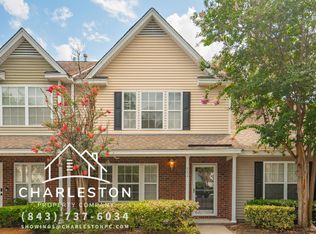
    This beautiful end unit, one-story townhome is nestled in the desirable Beresford Commons community and is ready for you to move right in. Gorgeous rich wood flooring runs throughout the entire home. The open floor plan feels bright and spacious, flowing effortlessly from the living room to the kitchen and out onto a private screened porch -- the perfect spot to start your day enjoying the peaceful, quiet surroundings.The kitchen features updated appliances, abundant counter space, and a large pantry for all your storage needs. A charming bay window highlights the dining area, making it a warm and welcoming space for meals and gatherings. French doors with built-in blinds allow plenty of natural light to filter through, and when the weather is nice, open those doors wide for aseamless indoor-outdoor experience. The primary suite offers a newly installed walk-in shower, providing a spa-like retreat right at home. Additional features include a tankless water heater, adding efficiency and convenience to your daily routine. Outside your door, the neighborhood amenities make life easy and fun. The large community pool is just steps away perfect for summertime relaxation without the upkeep. The HOA covers exterior maintenance, lawn care, and more, so you can focus on what matters most. With quick access to I-526 and Hwy 41, you're only minutes from a 25-mile bike trail, downtown Charleston, and the area's beautiful beaches. Don't miss the opportunity to make this low-maintenance, thoughtfully updated home yours!

    Zillow last checked:

    Listing updated:

    Listed by:

    The Boulevard Company

    Bought with:

    Realty One Group Coastal

    Source: CTMLS,MLS#: 25007674MLS Logo

    Facts & features

    Interior

    Bedrooms & bathrooms
    • Bedrooms: 2
    • Bathrooms: 2
    • Full bathrooms: 2
    Heating
    • Heat Pump
    Cooling
    • Central Air
    Appliances
    • Laundry: Electric Dryer Hookup, Washer Hookup
    Features
    • Ceiling - Smooth, High Ceilings, Eat-in Kitchen
    • Flooring: Wood
    • Has fireplace: No
    Interior area
    • Total structure area: 1,088
    • Total interior livable area: 1,088 sqft

    Property

    Parking
    • Parking features: Off Street
    Features
    • Levels: One
    • Stories: 1
    • Patio & porch: Screened
    • Exterior features: Rain Gutters
    Lot
    • Size: 2,178 sqft
    • Features: High
    Details
    • Parcel number: 2710402117

    Construction

    Type & style
    • Home type: Condo
    • Property subtype: Condominium
    • Attached to another structure: Yes
    Materials
    • Vinyl Siding
    • Foundation: Slab
    • Roof: Architectural
    Condition
    • New construction: No
    • Year built: 2006

    Utilities & green energy

    • Sewer: Public Sewer
    • Water: Public

    Community & neighborhood

    Community
    • Community features: Lawn Maint Incl, Pool, Trash, Walk/Jog Trails
    Location
    • Region: Charleston
    • Subdivision: Beresford Commons

    Other

    Other facts
    • Listing terms: Cash,Conventional,FHA,VA Loan

    Price history

    DateEventPrice
    5/14/2025Sold$320,000-8.6%$294/sqft
    Source: CTMLS #25007674 Report a problem
    4/24/2025Listed for sale$350,000$322/sqft
    Source: CTMLS #25007674 Report a problem
    4/19/2025Contingent$350,000$322/sqft
    Source: CTMLS #25007674 Report a problem
    3/22/2025Listed for sale$350,000+20.7%$322/sqft
    Source: CTMLS #25007674 Report a problem
    8/25/2022Sold$290,000+16%$267/sqft
    Source: CTMLS #22019289 Report a problem
    7/26/2022Pending sale$250,000$230/sqft
    Source: Carolina One Real Estate #22019289 Report a problem
    7/25/2022Contingent$250,000$230/sqft
    Source: CTMLS #22019289 Report a problem
    7/18/2022Listed for sale$250,000+56.3%$230/sqft
    Source: CTMLS #22019289 Report a problem
    7/7/2017Sold$160,000-4.7%$147/sqft
    Source: CTMLS #17013272 Report a problem
    5/11/2017Listed for sale$167,900+15.7%$154/sqft
    Source: iSave Realty #17013272 Report a problem
    10/12/2006Sold$145,100$133/sqft
    Source: Public Record Report a problem

    Public tax history

    YearProperty taxesTax assessment
    2024$1,041 +2.9%$12,140 +3.2%
    2023$1,012 -74.2%$11,760 -18.8%
    2022$3,919 +116.6%$14,490 +119.2%
    2021$1,809 +109.4%$6,610
    2020$864 +5.5%$6,610 +9.4%
    2018$819 $6,040 -10.4%
    2017$819 -58.4%$6,738 0%
    2016$1,970 $6,740
    2015$1,970 $6,740
    2014$1,970 $6,740 -10.1%
    2012-- $7,500 -4.5%
    2010-- $7,850 +20.4%
    2007$1,627 +317.3%$6,520 -0.9%
    2006$390 $6,580

    Find assessor info on the county website

    Neighborhood: 29492

    Nearby schools

    GreatSchools rating
    Schools provided by the listing agent
    • Elementary: Philip Simmons
    • Middle: Philip Simmons
    • High: Philip Simmons

    Source: CTMLS. This data may not be complete. We recommend contacting the local school district to confirm school assignments for this home.

    Get a cash offer in 3 minutes
    Find out how much your home could sell for in as little as 3 minutes with a no-obligation cash offer.
    Estimated market value
    $321,900
    Get a cash offer in 3 minutes
    Find out how much your home could sell for in as little as 3 minutes with a no-obligation cash offer.
    Estimated market value
    $321,900