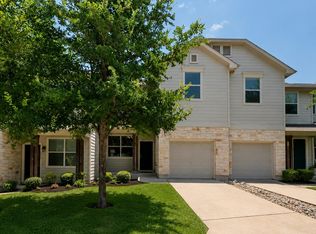
Open concept design blends comfort and convenience in this home, offering a spacious feel with expansive windows and soaring ceilings that fill the interior with natural light. The gourmet kitchen will delight any cook with its 30" range, over-the-range microwave, and generous space for meal prep and entertaining. For added convenience, the home comes complete with a washer, dryer, and refrigerator, making it truly move-in ready. At the back of the home, step into a low-maintenance backyard that is perfect for outdoor relaxation, family time, or gatherings with friends. The Owner's Retreat provides a private escape, highlighted by a luxurious super shower that makes everyday living feel special. A versatile third-story bonus room adds even more flexibility, ideal for a playroom, movie nights, hosting guests, or creating the perfect work-from-home setup. As part of a lock-and-leave community, this home offers the ease of low-maintenance living along with the efficiency of EnergySaver features that help reduce utility costs and minimize your environmental footprint. To top it off, the home is EV-charger ready, making it a future-proof choice for today's lifestyle. The thoughtful design and family-friendly layout make this home a wonderful place to lease and enjoy carefree living in Austin.
Condo for rent
Condo
Available now
Dogs OK
Air conditioner, central air, electric
Electric dryer hookup laundry
4 Attached garage spaces parking
Central, natural gas
What's special
Low-maintenance backyardExpansive windowsNatural lightLuxurious super showerSoaring ceilingsVersatile third-story bonus roomGourmet kitchen
- 10 days |
- -- |
- -- |
Zillow last checked:
Listing updated:
Travel times

Let’s turn your rent into credit progress
Build credit history with every on-time payment and get credit for the payment you’re already making.
Facts & features
Interior
Bedrooms & bathrooms
- Bedrooms: 4
- Bathrooms: 4
- Full bathrooms: 3
- 1/2 bathrooms: 1
Heating
- Central, Natural Gas
Cooling
- Air Conditioner, Central Air, Electric
Appliances
- Included: Dishwasher, Exhaust Fan, Garbage Disposal, Gas Range, Microwave Oven, Oven, Refrigerator, Tankless Water Heater, Washer/Dryer Hookups
- Laundry: Electric Dryer Hookup, Hookups, Laundry Room, Upper Level, Washer Hookup
Features
- Ceiling Fan(s), Ceiling Fan(s), Double Vanity, Electric Dryer Hookup, Exhaust Fan, High Ceilings, Kitchen Island, Multi-level Floor Plan, Multiple Living Areas, Open Floorplan, Pantry, Pantry, Smart Thermostat, Storage, Storage, Vaulted Ceiling(s), Walk-In Closet(s), Washer Hookup, Wired for Data
- Flooring: Carpet, Tile, Vinyl
Interior area
- Total interior livable area: 2,260 sqft
Property
Parking
- Total spaces: 4
- Parking features: Attached, Driveway, Garage, Open, Private
- Has attached garage: Yes
- Has uncovered spaces: Yes
- Details: Contact manager
Features
- Stories: 3
- Exterior features: Cluster Mailbox, Common Grounds, Lighting, Multi-Level Floor Plan, Multiple Living Areas, Pest Tubes In Walls, Private Yard, Rain Gutters, Sprinkler - In-Ground, Sprinkler - Rain Sensor, Sprinkler System, Trees-Sparse, Underground Utilities
- Pool features: Contact manager
- Has view: Yes
- View description: Trees/Woods
Lot
- Features: Back Yard, Front Yard, Landscaped, Sprinklers In Front
Details
- Additional structures: Garage(s)
- Parcel number: 972074
Construction
Type & style
- Home type: Condo
- Property subtype: Condo
Materials
- Roof: Composition
Condition
- Year built: 2025
Building
Management
- Pets allowed: Yes
Community & HOA
Community
- Features: Pool, Sidewalks
Location
- Region: Austin
Financial & listing details
- Lease term: 12 Months
Nearby apartments for rent


Price history
| Date | Event | Price |
|---|---|---|
| 10/31/2026 | Listed for rent | $3,300+10%$1/sqft |
Source: Unlock MLS #2437425 Report a problem | ||
| 9/10/2025 | Listing removed | $3,000$1/sqft |
Source: Unlock MLS #2403647 Report a problem | ||
| 9/4/2025 | Listed for rent | $3,000$1/sqft |
Source: Unlock MLS #2403647 Report a problem | ||
| 8/25/2025 | Sold | -- |
Source: Agent Provided Report a problem | ||
| 8/13/2025 | Pending sale | $544,990+11.2%$241/sqft |
Source:  Unlock MLS #5120892 Report a problem | ||
| 8/11/2025 | Price change | $490,000-10.1%$217/sqft |
Source:  David Weekley Homes Report a problem | ||
| 8/4/2025 | Price change | $544,990-5.2%$241/sqft |
Source: Unlock MLS #5120892 Report a problem | ||
| 7/18/2025 | Price change | $574,990-4.2%$254/sqft |
Source: Unlock MLS #5120892 Report a problem | ||
| 4/25/2025 | Price change | $599,990-0.8%$265/sqft |
Source: Unlock MLS #5120892 Report a problem | ||
| 1/17/2025 | Price change | $604,712-4.7%$268/sqft |
Source: Unlock MLS #5120892 Report a problem | ||
| 1/1/2025 | Price change | $634,712+0.2%$281/sqft |
Source: David Weekley Homes Report a problem | ||
| 11/26/2024 | Price change | $633,712-0.8%$280/sqft |
Source: David Weekley Homes Report a problem | ||
| 11/20/2024 | Price change | $638,712+0.8%$283/sqft |
Source: David Weekley Homes Report a problem | ||
| 11/15/2024 | Listed for sale | $633,712$280/sqft |
Source: David Weekley Homes Report a problem | ||