.Located on a nice Cul De Sac homesite this two story home has 4 Bedrooms and 2.5 Baths and a full walkout basement. The main level is very well designed. The Kitchen is open to the family gathering room and to the breakfast eating area. Note that all of the kitchen appliances remain. The main level also includes a formal dining room, a large walk-in pantry, a flex room and the half bath. The upper second floor has the Owner's Suite, three additional nice size bedrooms, full hall bath and the walk in Laundry room. There is also a loft area. This home is move in ready. Please make the call for an appointment to take a look today. Please review the Owner Improvement Document that is included in the listing.
Sold for $395,000
$395,000
507 Terry Ct, Shelbyville, KY 40065
4beds
3,020sqft
Single Family Residence
Built in 2021
0.27 Acres Lot
$398,100 Zestimate®
$131/sqft
$3,000 Estimated rent
Home value
$398,100
$299,000 - $533,000
$3,000/mo
Zestimate® history
Owner options
List your home for rent
$3,000/mo
Rent Zestimate®
Find your next renter with Zillow Rental Manager. Plus, with online applications, you can quickly screen prospective tenants – for free.
$3,000/mo
Rent Zestimate®
Refinance and save
$2,768/mo
Est. payment
Refinancing to a lower rate could help reduce your monthly payments and save thousands over the life of the loan.
$2,768/mo
Est. payment
Explore your selling options
Work with a Zillow partner agent
Leverage their expertise and Zillow's premium Showcase listings to get your home seen by more buyers.
Get startedList with your own agent
Get your home in front of millions of buyers by listing it on Zillow.
Learn how to do itSell it yourself
Take full control of how buyers see your home on Zillow by listing For Sale by Owner (FSBO).
List your homeWhat's special
Full walkout basementBreakfast eating areaFlex roomFamily gathering roomWalk in laundry roomHalf bathFormal dining room
Zillow last checked:
Listing updated:
Listed by:
Lee T Hamilton 502-817-3713,
Semonin Realtors
Bought with:
Scott Hack, 199447
Finish Line Realty LLC
Source: Metro Search Inc. LLC DBA Apex MLS,MLS#: 1686302
Facts & features
Interior
Bedrooms & bathrooms
- Bedrooms: 4
- Bathrooms: 3
- Full bathrooms: 2
- 1/2 bathrooms: 1
Primary bedroom
- Level: Second
Bedroom
- Level: Second
Bedroom
- Level: Second
Bedroom
- Level: Second
Primary bathroom
- Level: Second
Half bathroom
- Level: First
Full bathroom
- Level: Second
Dining room
- Level: First
Family room
- Level: First
Kitchen
- Level: First
Laundry
- Level: Second
Other
- Description: Cafe
- Level: First
Other
- Description: Gathering Room
- Level: First
Heating
- Electric, Forced Air, Natural Gas
Cooling
- Central Air
Features
- Basement: Walkout Unfinished
- Has fireplace: No
Interior area
- Total structure area: 3,020
- Total interior livable area: 3,020 sqft
- Finished area above ground: 3,020
- Finished area below ground: 0
Property
Parking
- Total spaces: 2
- Parking features: Entry Front
- Garage spaces: 2
Features
- Stories: 2
Lot
- Size: 0.27 Acres
- Features: Cul-De-Sac, Covt/Restr, Sidewalk
Details
- Parcel number: 031B02205
Construction
Type & style
- Home type: SingleFamily
- Architectural style: Traditional
- Property subtype: Single Family Residence
Materials
- Vinyl Siding, Stone Veneer
- Foundation: Concrete Perimeter
- Roof: Shingle
Condition
- Year built: 2021
Utilities & green energy
- Sewer: Public Sewer
- Water: Public
- Utilities for property: Electricity Connected, Natural Gas Connected
Community & HOA
Community
- Subdivision: Ardmore Crossing
HOA
- Has HOA: Yes
- HOA fee: $350 annually
Location
- Region: Shelbyville
Financial & listing details
- Price per square foot: $131/sqft
- Date on market: 5/8/2025
- Electric utility on property: Yes
Price history
| Date | Event | Price |
|---|---|---|
| 8/29/2025 | Sold | $395,000-1.2%$131/sqft |
Source:  Metro Search Inc. LLC DBA Apex MLS #1686302 Report a problem Metro Search Inc. LLC DBA Apex MLS #1686302 Report a problem | ||
| 8/6/2025 | Pending sale | $399,900$132/sqft |
Source: Metro Search Inc. LLC DBA Apex MLS #1686302 Report a problem | ||
| 6/16/2025 | Price change | $399,900-2.2%$132/sqft |
Source: Metro Search Inc. LLC DBA Apex MLS #1686302 Report a problem | ||
| 5/23/2025 | Price change | $409,000-2.6%$135/sqft |
Source: Metro Search Inc. LLC DBA Apex MLS #1686302 Report a problem | ||
| 5/8/2025 | Listed for sale | $419,900+23.2%$139/sqft |
Source: Metro Search Inc. LLC DBA Apex MLS #1686302 Report a problem | ||
| 10/15/2021 | Sold | $340,705$113/sqft |
Source: Metro Search Inc. LLC DBA Apex MLS #1590299 Report a problem | ||
| 7/7/2021 | Pending sale | $340,705$113/sqft |
Source: Metro Search Inc. LLC DBA Apex MLS #1590299 Report a problem | ||
Public tax history
Tax history is unavailable.
Neighborhood: 40065
Nearby homes
- $394,9004 bd3 ba2.6k sqft503 Terry Ct, Shelbyville, KY 40065Sold
- $285,0003 bd2 ba1.4k sqft502 Terry Ct, Shelbyville, KY 40065Sold

- $216,3002 bd1 ba1k sqft289 Ardmore Ln, Shelbyville, KY 40065Off Market
- $365,0004 bd3 ba2.3k sqft425 Vildana Way, Shelbyville, KY 40065Sold
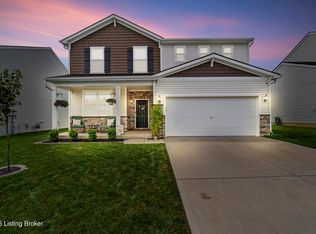
- $220,4002 bd1 ba892 sqft301 Ardmore Ln, Shelbyville, KY 40065Off Market
- $506,700-- bd-- ba-- sqft334 Ardmore Ln, Shelbyville, KY 40065Off Market
- $268,100-- bd-- ba-- sqft253 Ardmore Ln, Shelbyville, KY 40065Off Market
- $275,200-- bd-- ba-- sqft275 Ardmore Ln, Shelbyville, KY 40065Off Market
Nearby schools
GreatSchools rating
- 5/10Marnel C. Moorman SchoolGrades: K-8Distance: 0.3 mi
- 4/10Martha Layne Collins High SchoolGrades: 9-12Distance: 0.5 mi


Get pre-qualified for a loan
At Zillow Home Loans, we can pre-qualify you in as little as 5 minutes with no impact to your credit score.An equal housing lender. NMLS #10287.
Sell for more on Zillow
Get a Zillow Showcase℠ listing at no additional cost and you could sell for .
$398,100
2% more
+$7,962
With Zillow Showcase(estimated)
$406,062
- Kentucky
- Shelby County
- Shelbyville
- 40065
- 507 Terry Ct
Nearby cities
Nearby zip codes
Other Shelbyville Topics
