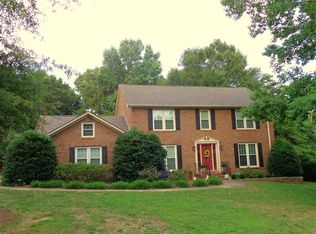
Welcome to this timeless FOUR-SIDED BRICK home with comfortable FRONT PORCH, perfectly positioned on a generous .56 ACRE LEVEL LOT overlooking a small POND. Enjoy peaceful mornings and restful evenings on the newly-created SCREENED PORCH with its soaring natural wood ceiling that opens seamlessly onto an expansive open deck ~ both finished with low-maintenance Trex flooring ~ creating an ideal setting for entertaining, relaxing, or simply taking in the tranquil water view. Inside, the main level has formal rooms, complemented by an oversized den with a cozy wood-burning fireplace ~ this space is perfect for gathering with family and friends and opens directly onto the deck. The kitchen with granite countertops and center island is located in the heart of the home and provides all modern conveniences with stainless steel appliances (and a brand new stove!). Upstairs are FOUR SPACIOUS BEDROOMS and THREE FULL BATHS, providing room to spread out. The fenced backyard has plenty of space for play, pets, and outdoor enjoyment, including a corner outbuilding for storage and lawn equipment. The SIDE-LOADING 2-CAR GARAGE adds everyday convenience with enough room for additional tools and toys. With its CLASSIC CURB APPEAL, serene WATER VIEW backdrop, and exceptional INDOOR/OUTDOOR FLOW, this home brings together the perfect blend of comfort, beauty, and lifestyle.
Sold co op non member
$425,000
507 Thornhill Dr, Spartanburg, SC 29301
4beds
2,709sqft
Single Family Residence
Built in 1987
0.56 Acres Lot
$422,000 Zestimate®
$157/sqft
$2,616 Estimated rent
Home value
$422,000
$397,000 - $447,000
$2,616/mo
Zestimate® history
Owner options
List your home for rent
$2,616/mo
Rent Zestimate®
Find your next renter with Zillow Rental Manager. Plus, with online applications, you can quickly screen prospective tenants – for free.
$2,616/mo
Rent Zestimate®
Refinance and save
$2,842/mo
Est. payment
Refinancing to a lower rate could help reduce your monthly payments and save thousands over the life of the loan.
$2,842/mo
Est. payment
Explore your selling options
Work with a Zillow partner agent
Leverage their expertise and Zillow's premium Showcase listings to get your home seen by more buyers.
Get startedList with your own agent
Get your home in front of millions of buyers by listing it on Zillow.
Learn how to do itSell it yourself
Take full control of how buyers see your home on Zillow by listing For Sale by Owner (FSBO).
List your homeWhat's special
Comfortable front porchFour-sided brick homeStainless steel appliancesClassic curb appealSerene water view backdropOverlooking a small pond
Zillow last checked:
Listing updated:
Listed by:
Judy McCravy 864-680-3508,
Coldwell Banker Caine Real Est
Bought with:
Non-MLS Member
NON MEMBER
Source: SAR as distributed by MLS GRID,MLS#: 333751
Facts & features
Interior
Bedrooms & bathrooms
- Bedrooms: 4
- Bathrooms: 4
- Full bathrooms: 3
- 1/2 bathrooms: 1
Rooms
- Room types: Attic, Breakfast Area
Primary bedroom
- Level: Second
- Area: 210
- Dimensions: 15x14
Bedroom 2
- Level: Second
- Area: 196
- Dimensions: 14x14
Bedroom 3
- Level: Second
- Area: 150
- Dimensions: 15x10
Bedroom 4
- Level: Second
- Area: 140
- Dimensions: 14x10
Deck
- Level: First
- Area: 180
- Dimensions: 15x12
Den
- Level: First
- Area: 315
- Dimensions: 21x15
Dining room
- Level: First
- Area: 168
- Dimensions: 14x12
Kitchen
- Level: First
- Area: 208
- Dimensions: 16x13
Laundry
- Level: First
- Area: 36
- Dimensions: 6x6
Living room
- Level: First
- Area: 252
- Dimensions: 18x14
Screened porch
- Level: First
- Area: 224
- Dimensions: 16x14
Heating
- Forced Air, Heat Pump, Multi-Units, Electricity
Cooling
- Central Air, Heat Pump, Multi Units, Electricity
Appliances
- Included: Electric Cooktop, Cooktop, Dishwasher, Microwave, Electric Oven, Self Cleaning Oven, Refrigerator, Electric Water Heater
- Laundry: 1st Floor, Electric Dryer Hookup, Walk-In, Washer Hookup
Features
- Ceiling Fan(s), Cathedral Ceiling(s), Attic Stairs Pulldown, Fireplace, Ceiling - Blown, Solid Surface Counters, Bookcases, Pantry
- Flooring: Carpet, Ceramic Tile, Hardwood, Laminate
- Doors: Storm Door(s)
- Windows: Window Treatments
- Has basement: No
- Attic: Pull Down Stairs,Storage
- Number of fireplaces: 1
Interior area
- Total interior livable area: 2,709 sqft
- Finished area above ground: 2,709
- Finished area below ground: 0
Property
Parking
- Total spaces: 2
- Parking features: Attached, Garage Door Opener, Garage, Garage Faces Side, Attached Garage
- Attached garage spaces: 2
- Has uncovered spaces: Yes
Features
- Levels: Two
- Patio & porch: Deck, Porch, Screened, Enclosed
- Exterior features: Aluminum/Vinyl Trim
- Fencing: Fenced
Lot
- Size: 0.56 Acres
- Dimensions: 123 x 192 x 124 x 199
- Features: Level, Pond on Lot
- Topography: Level
Details
- Parcel number: 6241004400
Construction
Type & style
- Home type: SingleFamily
- Architectural style: Traditional
- Property subtype: Single Family Residence
Materials
- Brick Veneer
- Foundation: Crawl Space
- Roof: Architectural
Condition
- New construction: No
- Year built: 1987
Utilities & green energy
- Electric: Duke
- Sewer: Septic Tank
- Water: Public, SWS
Community & HOA
Community
- Features: Common Areas, Street Lights, Playground
- Security: Smoke Detector(s)
- Subdivision: Thornhill
HOA
- Has HOA: Yes
- Amenities included: Street Lights
- Services included: Common Area
- HOA fee: $300 annually
Location
- Region: Spartanburg
Financial & listing details
- Price per square foot: $157/sqft
- Tax assessed value: $329,800
- Annual tax amount: $2,117
- Date on market: 2/19/2026
- Cumulative days on market: 8 days
Price history
| Date | Event | Price |
|---|---|---|
| 3/23/2026 | Sold | $425,000$157/sqft |
Source:  SAR as distributed by MLS GRID #333751 Report a problem SAR as distributed by MLS GRID #333751 Report a problem | ||
| 2/27/2026 | Pending sale | $425,000$157/sqft |
Source: SAR as distributed by MLS GRID #333751 Report a problem | ||
| 2/27/2026 | Contingent | $425,000$157/sqft |
Source:  Greater Greenville AOR #1582256 Report a problem Greater Greenville AOR #1582256 Report a problem | ||
| 2/19/2026 | Listed for sale | $425,000+64.2%$157/sqft |
Source: Greater Greenville AOR #1582256 Report a problem | ||
| 7/15/2013 | Sold | $258,900$96/sqft |
Source: SAR as distributed by MLS GRID #209346 Report a problem | ||
| 4/6/2013 | Listed for sale | $258,900+7.2%$96/sqft |
Source: Prudential C. Dan Joyner Co., REALTORS #1257119 Report a problem | ||
| 6/29/2007 | Sold | $241,500$89/sqft |
Source: Public Record Report a problem | ||
Public tax history
| Year | Property taxes | Tax assessment |
|---|---|---|
| 2025 | -- | $12,447 |
| 2024 | $2,070 | $12,447 |
| 2023 | $2,070 | $12,447 +15% |
| 2022 | -- | $10,824 |
| 2021 | -- | $10,824 |
| 2020 | -- | $10,824 |
| 2019 | -- | $10,824 |
| 2018 | $1,839 | $10,824 +4.6% |
| 2017 | $1,839 +6.5% | $10,352 |
| 2016 | $1,727 +2.1% | $10,352 0% |
| 2015 | $1,691 +2.1% | $10,356 |
| 2014 | $1,657 | $10,356 |
| 2013 | -- | $10,356 |
| 2012 | -- | -- |
| 2011 | -- | $8,792 |
| 2010 | -- | $8,792 |
| 2009 | -- | $8,792 |
| 2008 | -- | $8,792 +15.1% |
| 2006 | $1,813 | $7,640 |
| 2005 | -- | $7,640 |
| 2004 | $1,773 +1.7% | $7,640 |
| 2003 | $1,744 | $7,640 -0.8% |
| 2002 | -- | $7,700 |
| 2001 | $1,771 +7.9% | $7,700 |
| 2000 | $1,642 | $7,700 |
Find assessor info on the county website
Neighborhood: 29301
Nearby homes
- $404,9003 bd2 ba2.4k sqft509 Thornhill Dr, Spartanburg, SC 29301Off Market
- $404,5004 bd3 ba2.2k sqft505 Thornhill Dr, Spartanburg, SC 29301Off Market
- $443,7005 bd3 ba2.8k sqft504 Thornhill Dr, Spartanburg, SC 29301Off Market
- $415,7004 bd2 ba2.5k sqft506 Thornhill Dr, Spartanburg, SC 29301Off Market
- $462,2004 bd3 ba2.9k sqft503 Thornhill Dr, Spartanburg, SC 29301Off Market
- $408,2004 bd2 ba2.5k sqft511 Thornhill Dr, Spartanburg, SC 29301Off Market
- $432,3004 bd3 ba2.6k sqft508 Thornhill Dr, Spartanburg, SC 29301Off Market
- $485,8004 bd3 ba2.5k sqft502 Thornhill Dr, Spartanburg, SC 29301Off Market
Nearby schools
GreatSchools rating
- 4/10West View Elementary SchoolGrades: K-5Distance: 1.5 mi
- 5/10R. P. Dawkins Middle SchoolGrades: 6-8Distance: 2.1 mi
- 6/10Dorman High SchoolGrades: 9-12Distance: 4.3 mi
Schools provided by the listing agent
- Elementary: 6-Westview
- Middle: 6-Dawkins Middle
- High: 6-Dorman High
Source: SAR as distributed by MLS GRID. This data may not be complete. We recommend contacting the local school district to confirm school assignments for this home.
Get a cash offer in 3 minutes
Find out how much your home could sell for in as little as 3 minutes with a no-obligation cash offer.
Estimated market value
$422,000
Get a cash offer in 3 minutes
Find out how much your home could sell for in as little as 3 minutes with a no-obligation cash offer.
Estimated market value
$422,000
- South Carolina
- Spartanburg County
- Spartanburg
- 29301
- 507 Thornhill Dr
Nearby cities
Nearby neighborhoods
Nearby zip codes
Other Spartanburg Topics
