Welcome to this stunning Cape Cod home nestled in a tranquil community. The private driveway, lush landscaping, covered portico and walkways welcome you home. Attractive archways, tasteful appointments and newly finished hardwood floors grace the entire main level. The sun-drenched living room graciously transitions into the dining room and extends its warmth to the full hall bathroom and two main level bedrooms. Off the dining room, the open kitchen is designed for both functionality and style, equipped with a gas stove and stainless appliances. Step out onto the screened-in 3-season room with roll-up windows and maintenance-free deck overlooking the large, flat backyard! The fully fenced yard ensures privacy, and the maintenance-free fence includes a drive-through gate for added convenience. A newer 25-year roof was added in 2019, with a metal roof covering the 9-degree pitched roof over the dormer and deck. The upper-level landing boasts a unique and open sun-lit study/play area. The upper-level primary bedroom features two walk-in closets, a ceiling fan and a full hall bathroom. The partly finished walkout basement features additional space, ideal for hobbyists with its built-in cabinets and desk. The utility room provides practical storage and the laundry area with a washer and dryer adds to the overall convenience of this home. Seize the opportunity to make this delightful home your own.
Sold for $480,000
$480,000
507 Towson Ave, Lutherville Timonium, MD 21093
3beds
1,744sqft
Single Family Residence
Built in 1953
6,550 Square Feet Lot
$504,500 Zestimate®
$275/sqft
$2,789 Estimated rent
Home value
$504,500
$479,000 - $530,000
$2,789/mo
Zestimate® history
Owner options
List your home for rent
$2,789/mo
Rent Zestimate®
Find your next renter with Zillow Rental Manager. Plus, with online applications, you can quickly screen prospective tenants – for free.
$2,789/mo
Rent Zestimate®
Refinance and save
$2,441/mo
Est. payment
Refinancing to a lower rate could help reduce your monthly payments and save thousands over the life of the loan.
$2,441/mo
Est. payment
Explore your selling options
Work with a Zillow partner agent
Leverage their expertise and Zillow's premium Showcase listings to get your home seen by more buyers.
Get startedList with your own agent
Get your home in front of millions of buyers by listing it on Zillow.
Learn how to do itSell it yourself
Take full control of how buyers see your home on Zillow by listing For Sale by Owner (FSBO).
List your homeWhat's special
Built - in cabinetsFlat backyardMaintenance - free deckFull hall bathroomDrive - through gatePrivate drivewayRoll - up windows
Zillow last checked:
Listing updated:
Listed by:
Lisa Kittleman 301-785-5893,
The KW Collective,
Co-Listing Agent: Austin Thomas Sweat 443-472-2835,
The KW Collective
Bought with:
John Walker, 660114
Redfin Corp
Source: Bright MLS,MLS#: MDBC2090622
Facts & features
Interior
Bedrooms & bathrooms
- Bedrooms: 3
- Bathrooms: 2
- Full bathrooms: 2
- Main level bathrooms: 1
- Main level bedrooms: 2
Rooms
- Room types: Living Room, Dining Room, Primary Bedroom, Bedroom 2, Bedroom 3, Kitchen, Basement, Laundry, Other, Workshop, Full Bath
Basement
- Area: 896
Heating
- Central, Forced Air, Natural Gas
Cooling
- Ceiling Fan(s), Central Air, Programmable Thermostat, Electric
Appliances
- Included: Dishwasher, Disposal, Dryer, Exhaust Fan, Freezer, Ice Maker, Self Cleaning Oven, Oven/Range - Gas, Refrigerator, Washer, Water Heater, Gas Water Heater
- Laundry: Laundry Room
Features
- Built-in Features, Ceiling Fan(s), Dining Area, Formal/Separate Dining Room, Recessed Lighting, Bathroom - Tub Shower, Walk-In Closet(s), Entry Level Bedroom, Chair Railings, Dry Wall
- Flooring: Ceramic Tile, Concrete, Hardwood, Laminate, Tile/Brick
- Doors: French Doors
- Windows: Insulated Windows, Screens
- Basement: Partial,Interior Entry,Rear Entrance,Shelving,Windows
- Has fireplace: No
Interior area
- Total structure area: 2,240
- Total interior livable area: 1,744 sqft
- Finished area above ground: 1,344
- Finished area below ground: 400
Property
Parking
- Total spaces: 2
- Parking features: Concrete, Private, Driveway, Off Street, On Street
- Uncovered spaces: 2
Accessibility
- Accessibility features: 2+ Access Exits, Accessible Entrance
Features
- Levels: Three
- Stories: 3
- Patio & porch: Deck, Porch, Screened Porch
- Exterior features: Sidewalks, Street Lights, Lighting
- Pool features: None
- Fencing: Wood,Back Yard
- Has view: Yes
- View description: Trees/Woods
Lot
- Size: 6,550 Square Feet
- Dimensions: 1.00 x
Details
- Additional structures: Above Grade, Below Grade
- Parcel number: 04080807000600
- Zoning: RESIDENTIAL
- Special conditions: Standard
Construction
Type & style
- Home type: SingleFamily
- Architectural style: Cape Cod
- Property subtype: Single Family Residence
Materials
- Vinyl Siding, Concrete
- Foundation: Slab
- Roof: Architectural Shingle
Condition
- New construction: No
- Year built: 1953
Utilities & green energy
- Sewer: Public Sewer
- Water: Public
Community & HOA
Community
- Security: Main Entrance Lock, Smoke Detector(s)
- Subdivision: Lutherville
HOA
- Has HOA: No
Location
- Region: Lutherville Timonium
Financial & listing details
- Price per square foot: $275/sqft
- Tax assessed value: $364,667
- Annual tax amount: $4,420
- Date on market: 3/28/2024
- Listing agreement: Exclusive Right To Sell
- Ownership: Fee Simple
Price history
| Date | Event | Price |
|---|---|---|
| 4/18/2024 | Sold | $480,000+12.9%$275/sqft |
Source:  Bright MLS #MDBC2090622 Report a problem Bright MLS #MDBC2090622 Report a problem | ||
| 4/1/2024 | Pending sale | $425,000$244/sqft |
Source: Bright MLS #MDBC2090622 Report a problem | ||
| 3/28/2024 | Listed for sale | $425,000-5.6%$244/sqft |
Source: Bright MLS #MDBC2090622 Report a problem | ||
| 2/29/2024 | Listing removed | -- |
Source: Owner Report a problem | ||
| 2/25/2024 | Listed for sale | $450,000+23.6%$258/sqft |
Source: Owner Report a problem | ||
| 10/23/2019 | Sold | $364,000+1.1%$209/sqft |
Source: Public Record Report a problem | ||
| 9/5/2019 | Pending sale | $360,000$206/sqft |
Source: Keller Williams Legacy Metropolitan #MDBC100381 Report a problem | ||
| 8/20/2019 | Listed for sale | $360,000$206/sqft |
Source: Keller Williams Legacy Metropolitan #MDBC100381 Report a problem | ||
Public tax history
| Year | Property taxes | Tax assessment |
|---|---|---|
| 2025 | $5,522 +18.5% | $404,200 +5.1% |
| 2024 | $4,659 +5.4% | $384,433 +5.4% |
| 2023 | $4,420 +5.7% | $364,667 +5.7% |
| 2022 | $4,180 +11.1% | $344,900 +11.1% |
| 2021 | $3,762 +12.5% | $310,433 +12.5% |
| 2020 | $3,345 +14.3% | $275,967 +14.3% |
| 2019 | $2,927 +2.2% | $241,500 +2.2% |
| 2018 | $2,864 +2.3% | $236,267 +2.3% |
| 2017 | $2,800 +5.5% | $231,033 +2.3% |
| 2016 | $2,654 | $225,800 |
| 2015 | $2,654 | $225,800 |
| 2014 | $2,654 | $225,800 -6.5% |
| 2013 | -- | $241,500 |
| 2012 | -- | $241,500 |
| 2011 | -- | $241,500 -15.4% |
| 2010 | -- | $285,510 +9.9% |
| 2009 | -- | $259,706 +11% |
| 2008 | -- | $233,903 +12.4% |
| 2007 | -- | $208,100 +9.4% |
| 2006 | -- | $190,206 +10.4% |
| 2005 | -- | $172,313 +11.6% |
| 2004 | -- | $154,420 +7.1% |
| 2003 | -- | $144,126 +7.7% |
| 2002 | -- | $133,833 +8.3% |
| 2001 | -- | $123,540 |
Find assessor info on the county website
Neighborhood: 21093
Nearby homes
- $422,200-- bd1 ba1.4k sqft511 Towson Ave, Lutherville Timonium, MD 21093Off Market
- $370,0002 bd2 ba1k sqft504 Towson Ave, Lutherville Timonium, MD 21093Sold
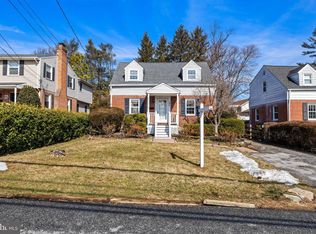
- $551,500-- bd2 ba2k sqft506 Towson Ave, Lutherville Timonium, MD 21093Off Market
- $473,9004 bd3 ba1.3k sqft503 Towson Ave, Lutherville Timonium, MD 21093Off Market
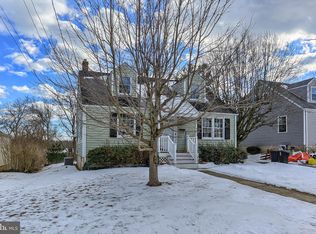
- $464,5004 bd2 ba1.5k sqft513 Towson Ave, Lutherville Timonium, MD 21093Off Market
- $370,200-- bd1 ba1.1k sqft508 Spring Ave, Lutherville Timonium, MD 21093Off Market
- $427,3004 bd1 ba1.3k sqft508 Towson Ave, Lutherville Timonium, MD 21093Off Market
- $425,0003 bd3 ba1.6k sqft502 Towson Ave, Lutherville Timonium, MD 21093Sold
Nearby schools
GreatSchools rating
- 7/10Lutherville LaboratoryGrades: K-5Distance: 0.5 mi
- 7/10Ridgely Middle SchoolGrades: 6-8Distance: 0.9 mi
- 9/10Towson High Law & Public PolicyGrades: 9-12Distance: 3 mi
Schools provided by the listing agent
- Elementary: Lutherville
- Middle: Ridgely
- High: Towson
- District: Baltimore County Public Schools
Source: Bright MLS. This data may not be complete. We recommend contacting the local school district to confirm school assignments for this home.
Get a cash offer in 3 minutes
Find out how much your home could sell for in as little as 3 minutes with a no-obligation cash offer.
Estimated market value
$504,500
Get a cash offer in 3 minutes
Find out how much your home could sell for in as little as 3 minutes with a no-obligation cash offer.
Estimated market value
$504,500
- Maryland
- Baltimore County
- Lutherville Timonium
- 21093
- 507 Towson Ave
Nearby cities
Nearby zip codes
Other Lutherville Timonium Topics
- Apartments for Rent in 21093
- Houses for Sale in 21093
- Houses for Rent in 21093
- 21093 Real Estate
- Lutherville Timonium Condos
- Houses for Sale in Lutherville Timonium
- Newest Listings in Lutherville Timonium
- Lutherville Timonium Home Values
- Lutherville Timonium Real Estate Agents
- Lutherville Timonium Refinance
- Lutherville Timonium Mortgage Rates
