Immaculate one owner, custom built home situated on nearly 5 acres. Perfectly sited to enjoy privacy, nature and wildlife from the covered front porch or rear deck. Property has been well maintained and features many upgrades throughout. Numerous bonus/living spaces make it ideal for entertaining or working from home (FIREFLY internet installed!) Main level offers living room, renovated kitchen with quartz tops & stainless steel appliances plus an extra sitting room; Primary bedroom with renovated bath & walk in closet; and two guest bedrooms & a renovated hall bath. Lower level is an entertaining paradise featuring Renovated game room with built-in bar, plus a separate TV area. An extra finished room is perfect for your home office. Wait! There is more! Detached garage for housing vehicles or working on projects, raised beds for gardening and a chicken house, too! This home truly is a must see! Located minutes from Nelson 151 activities – brew/wine trail, Nellysford Farmers Market, Wintergreen Resort and only 35 minutes to Charlottesville.
Closed
$570,000
507 Truslows Ln, Nellysford, VA 22958
3beds
2,854sqft
Single Family Residence
Built in 2002
4.83 Acres Lot
$617,400 Zestimate®
$200/sqft
$2,701 Estimated rent
Home value
$617,400
$587,000 - $654,000
$2,701/mo
Zestimate® history
Owner options
List your home for rent
$2,701/mo
Rent Zestimate®
Find your next renter with Zillow Rental Manager. Plus, with online applications, you can quickly screen prospective tenants – for free.
$2,701/mo
Rent Zestimate®
Refinance and save
$3,320/mo
Est. payment
Refinancing to a lower rate could help reduce your monthly payments and save thousands over the life of the loan.
$3,320/mo
Est. payment
Explore your selling options
Work with a Zillow partner agent
Leverage their expertise and Zillow's premium Showcase listings to get your home seen by more buyers.
Get startedList with your own agent
Get your home in front of millions of buyers by listing it on Zillow.
Learn how to do itSell it yourself
Take full control of how buyers see your home on Zillow by listing For Sale by Owner (FSBO).
List your homeWhat's special
Zillow last checked:
Listing updated:
Listed by:
CHASTITY MORGAN 434-941-5883,
MOUNTAIN AREA NEST REALTY
Bought with:
MARLO ALLEN, 0225083760
MOUNTAIN AREA NEST REALTY
Source: CAAR,MLS#: 656631 Originating MLS: Charlottesville Area Association of Realtors
Originating MLS: Charlottesville Area Association of RealtorsFacts & features
Interior
Bedrooms & bathrooms
- Bedrooms: 3
- Bathrooms: 3
- Full bathrooms: 3
- Main level bathrooms: 2
- Main level bedrooms: 3
Rooms
- Room types: Bathroom, Billiard Room, Bedroom, Family Room, Full Bath, Kitchen, Laundry, Living Room, Office, Study, Utility Room
Primary bedroom
- Level: First
Bedroom
- Level: First
Primary bathroom
- Level: First
Bathroom
- Level: First
Bathroom
- Level: Basement
Other
- Level: Basement
Other
- Level: Basement
Family room
- Level: Basement
Kitchen
- Level: First
Laundry
- Level: First
Living room
- Level: First
Study
- Level: First
Utility room
- Level: Basement
Heating
- Central, Heat Pump
Cooling
- Central Air, Heat Pump
Appliances
- Included: Dishwasher, Electric Range, Microwave, Refrigerator
- Laundry: Washer Hookup, Dryer Hookup
Features
- Double Vanity, Primary Downstairs, Remodeled, Walk-In Closet(s), Eat-in Kitchen, Home Office, Utility Room
- Flooring: Carpet, Ceramic Tile, Hardwood, Vinyl
- Windows: Double Pane Windows
- Basement: Exterior Entry,Full,Finished,Heated,Interior Entry,Walk-Out Access
Interior area
- Total structure area: 3,708
- Total interior livable area: 2,854 sqft
- Finished area above ground: 1,554
- Finished area below ground: 1,300
Property
Parking
- Total spaces: 2
- Parking features: Detached, Electricity, Garage, Garage Door Opener
- Garage spaces: 2
Features
- Levels: One
- Stories: 1
- Patio & porch: Deck, Front Porch, Porch
- Pool features: None
Lot
- Size: 4.83 Acres
- Features: Garden, Partially Cleared, Private, Wooded
- Topography: Rolling
Details
- Parcel number: 22108
- Zoning description: A-1 Agricultural
Construction
Type & style
- Home type: SingleFamily
- Architectural style: Ranch
- Property subtype: Single Family Residence
Materials
- Stick Built, Vinyl Siding
- Foundation: Poured
Condition
- Updated/Remodeled
- New construction: No
- Year built: 2002
Utilities & green energy
- Sewer: Septic Tank
- Water: Private, Well
- Utilities for property: Fiber Optic Available
Community & HOA
Community
- Security: Smoke Detector(s)
- Subdivision: BRAEMAR GLEN
HOA
- Has HOA: No
Location
- Region: Nellysford
Financial & listing details
- Price per square foot: $200/sqft
- Tax assessed value: $331,500
- Annual tax amount: $2,155
- Date on market: 9/8/2024
- Cumulative days on market: 2 days
- Exclusions: washer, dryer, kegerator, & deep freezer in basement
Price history
| Date | Event | Price |
|---|---|---|
| 10/25/2024 | Sold | $570,000+3.6%$200/sqft |
Source:  CAAR #656631 Report a problem CAAR #656631 Report a problem | ||
| 9/10/2024 | Pending sale | $550,000$193/sqft |
Source: CAAR #656631 Report a problem | ||
| 9/8/2024 | Listed for sale | $550,000$193/sqft |
Source: CAAR #656631 Report a problem | ||
Public tax history
| Year | Property taxes | Tax assessment |
|---|---|---|
| 2024 | $2,155 | $331,500 |
| 2023 | $2,155 | $331,500 |
| 2022 | $2,155 +14.4% | $331,500 +26.8% |
| 2021 | $1,883 | $261,500 |
| 2020 | $1,883 | $261,500 |
| 2019 | $1,883 | $261,500 |
| 2018 | -- | $261,500 -8.2% |
| 2017 | -- | $284,900 |
| 2016 | $2,051 | $284,900 |
| 2015 | $2,051 | $284,900 |
| 2014 | $2,051 | $284,900 -19% |
| 2012 | -- | $351,800 |
| 2011 | -- | $351,800 |
| 2010 | -- | $351,800 |
Find assessor info on the county website
Neighborhood: 22958
Nearby homes
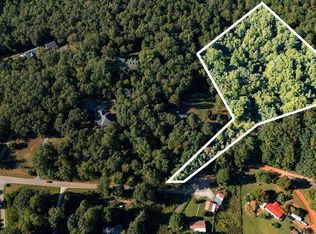
- $85,0003.71 Acres9 Truslows Ln, Nellysford, VA 22958Sold
- $219,5003 bd2 ba1.2k sqft596 Truslows Ln, Nellysford, VA 22958Off Market
- $568,2003 bd2 ba2.3k sqft417 Truslows Ln, Nellysford, VA 22958Off Market
- $728,7003 bd2 ba2.3k sqft371 Truslows Ln, Nellysford, VA 22958Off Market
- $43,800-- bd-- ba-- sqft542 Truslows Ln, Nellysford, VA 22958Off Market
- $199,2003 bd2 ba1.3k sqft500 Truslows Ln, Nellysford, VA 22958Off Market
- $192,9003 bd2 ba1.3k sqft1012 Truslows Ln, Nellysford, VA 22958Off Market
- $379,2003 bd3 ba1.1k sqft615 Truslows Ln, Nellysford, VA 22958Off Market
Nearby schools
GreatSchools rating
- 6/10Rockfish River Elementary SchoolGrades: PK-5Distance: 3.2 mi
- 7/10Nelson Middle SchoolGrades: 6-8Distance: 11.9 mi
- 4/10Nelson County High SchoolGrades: 9-12Distance: 11.9 mi
Schools provided by the listing agent
- Elementary: Rockfish
- Middle: Nelson
- High: Nelson
Source: CAAR. This data may not be complete. We recommend contacting the local school district to confirm school assignments for this home.


Get pre-qualified for a loan
At Zillow Home Loans, we can pre-qualify you in as little as 5 minutes with no impact to your credit score.An equal housing lender. NMLS #10287.
Sell for more on Zillow
Get a Zillow Showcase℠ listing at no additional cost and you could sell for .
$617,400
2% more
+$12,348
With Zillow Showcase(estimated)
$629,748
- Virginia
- Nelson County
- Nellysford
- 22958
- 507 Truslows Ln
Nearby cities
Nearby zip codes
Other Nellysford Topics
