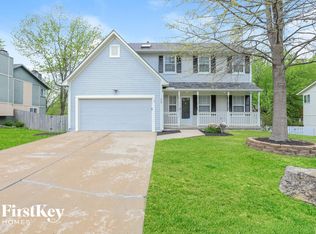
Pride of ownership shines throughout this charming two-story home, boasting numerous updates over time. The kitchen features beautiful granite countertops, while most of the main level is enhanced by engineered wood floors. What truly sets this home apart is the abundance of natural light streaming in through skylights in the vaulted ceilings, creating a bright and relaxing atmosphere. The main bedroom includes a balcony that overlooks the living room, offering a unique and appealing perspective. Don't miss the skylights in two of the upstairs bathrooms, adding to the home's light-filled appeal. An added bonus for the buyer is that the refrigerator, washer, and dryer are included—saving on major appliances. Updates include new gutters equipped with leaf guard protection, ensuring low-maintenance living.
Located just blocks from Cleveland Lake, one of Belton’s newest parks, this home is perfectly situated to enjoy over 50 acres of outdoor beauty, complete with a 1.2-mile walking trail, disc golf, and a scenic lake for paddle, wind, or electric-powered boating. The home is also conveniently close to an elementary school, the new high school, and downtown Belton's Main Street, with shopping centers and grocery stores just minutes away.
Sold
Price Unknown
507 Valle Dr, Belton, MO 64012
3beds
1,714sqft
Single Family Residence
Built in 1991
8,843 Square Feet Lot
$317,500 Zestimate®
$--/sqft
$2,159 Estimated rent
Home value
$317,500
$302,000 - $333,000
$2,159/mo
Zestimate® history
Owner options
List your home for rent
$2,159/mo
Rent Zestimate®
Find your next renter with Zillow Rental Manager. Plus, with online applications, you can quickly screen prospective tenants – for free.
$2,159/mo
Rent Zestimate®
Refinance and save
Refinancing to a lower rate could help reduce your monthly payments and save thousands over the life of the loan.
Explore your selling options
Work with a Zillow partner agent
Leverage their expertise and Zillow's premium Showcase listings to get your home seen by more buyers.
Get startedList with your own agent
Get your home in front of millions of buyers by listing it on Zillow.
Learn how to do itSell it yourself
Take full control of how buyers see your home on Zillow by listing For Sale by Owner (FSBO).
List your homeWhat's special
Zillow last checked:
Listing updated:
Listed by:
Rodney Boxley 816-728-7306,
Platinum Realty LLC,
Joseph Ledford 816-803-4388,
Platinum Realty LLC
Bought with:
Jonathan Starke, 2014005364
Keller Williams Platinum Prtnr
Source: Heartland MLS as distributed by MLS GRID,MLS#: 2511200
Facts & features
Interior
Bedrooms & bathrooms
- Bedrooms: 3
- Bathrooms: 3
- Full bathrooms: 2
- 1/2 bathrooms: 1
Primary bedroom
- Features: All Carpet
- Level: Second
- Dimensions: 15 x 12
Bedroom 2
- Features: All Carpet
- Level: Second
- Area: 121 Square Feet
- Dimensions: 11 x 11
Bedroom 3
- Features: All Carpet
- Level: Second
- Dimensions: 11 x 11
Kitchen
- Features: Ceramic Tiles
- Level: First
- Dimensions: 10 x 11
Living room
- Level: First
- Dimensions: 17 x 15
Office
- Level: First
- Dimensions: 15 x 11
Heating
- Forced Air, Natural Gas
Cooling
- Electric
Appliances
- Included: Dishwasher, Disposal, Exhaust Fan, Built-In Electric Oven, Free-Standing Electric Oven
- Laundry: Main Level, Off The Kitchen
Features
- Ceiling Fan(s), Vaulted Ceiling(s)
- Flooring: Wood
- Windows: Skylight(s), Thermal Windows
- Basement: Concrete,Full,Interior Entry
- Number of fireplaces: 1
- Fireplace features: Great Room, Wood Burning
Interior area
- Total structure area: 1,714
- Total interior livable area: 1,714 sqft
- Finished area above ground: 1,714
Property
Parking
- Total spaces: 2
- Parking features: Attached, Garage Door Opener, Garage Faces Front
- Attached garage spaces: 2
Features
- Patio & porch: Patio
Lot
- Size: 8,843 Square Feet
- Dimensions: 80 x 121 x 72 x 115
- Features: City Lot
Details
- Parcel number: 4000160
Construction
Type & style
- Home type: SingleFamily
- Architectural style: Traditional
- Property subtype: Single Family Residence
Materials
- Board & Batten Siding, Brick Trim
- Roof: Composition
Condition
- Year built: 1991
Utilities & green energy
- Sewer: Public Sewer
- Water: Public
Community & HOA
Community
- Security: Smoke Detector(s)
- Subdivision: Spanish Villa
HOA
- Has HOA: No
Location
- Region: Belton
Financial & listing details
- Tax assessed value: $170,970
- Annual tax amount: $2,388
- Date on market: 9/20/2024
- Listing terms: Cash,Conventional,FHA,VA Loan
- Ownership: Private
Price history
| Date | Event | Price |
|---|---|---|
| 10/25/2024 | Sold | -- |
Source:  Heartland MLS as distributed by MLS GRID #2511200 Report a problem Heartland MLS as distributed by MLS GRID #2511200 Report a problem | ||
| 9/22/2024 | Pending sale | $299,000$174/sqft |
Source: Heartland MLS as distributed by MLS GRID #2511200 Report a problem | ||
| 9/20/2024 | Listed for sale | $299,000$174/sqft |
Source: Heartland MLS as distributed by MLS GRID #2511200 Report a problem | ||
Public tax history
| Year | Property taxes | Tax assessment |
|---|---|---|
| 2025 | $2,658 +11% | $32,490 +11.9% |
| 2024 | $2,394 +0.3% | $29,040 |
| 2023 | $2,388 +12.1% | $29,040 +13.1% |
| 2022 | $2,131 | $25,680 |
| 2021 | $2,131 | $25,680 +3.7% |
| 2020 | -- | $24,760 |
| 2019 | -- | $24,760 +11.3% |
| 2018 | $1,803 | $22,250 |
| 2017 | $1,803 +5.1% | $22,250 +5.7% |
| 2016 | $1,716 | $21,050 |
| 2015 | $1,716 -0.3% | $21,050 |
| 2014 | $1,721 | $21,050 |
| 2013 | $1,721 | $21,050 -6.9% |
| 2011 | -- | $22,600 -2% |
| 2010 | -- | $23,050 |
| 2009 | -- | $23,050 |
Find assessor info on the county website
Neighborhood: 64012
Nearby homes
- $301,7003 bd1 ba1.6k sqft509 Valle Dr, Belton, MO 64012Off Market
- $268,1002 bd1 ba1.4k sqft505 Valle Dr, Belton, MO 64012Off Market
- $268,7003 bd3 ba1.8k sqft514 Miller Dr, Belton, MO 64012Off Market
- $366,2004 bd2 ba3.2k sqft508 Valle Dr, Belton, MO 64012Off Market
- $268,3003 bd2 ba1.4k sqft512 Miller Dr, Belton, MO 64012Off Market
- $293,7003 bd0 ba1.5k sqft506 Valle Dr, Belton, MO 64012Off Market
- $329,9004 bd1 ba2k sqft501 W Sunrise Dr, Belton, MO 64012Off Market
- $340,7004 bd3 ba2k sqft423 W Sunrise Dr, Belton, MO 64012Off Market
Nearby schools
GreatSchools rating
- 7/10Mill Creek Upper Elementary SchoolGrades: 5-6Distance: 0.4 mi
- 4/10Belton Middle School/Freshman CenterGrades: 7-8Distance: 0.5 mi
- 5/10Belton High SchoolGrades: 9-12Distance: 0.6 mi
Schools provided by the listing agent
- Elementary: Hillcrest
- Middle: Yeokum
- High: Belton
Source: Heartland MLS as distributed by MLS GRID. This data may not be complete. We recommend contacting the local school district to confirm school assignments for this home.
Get a cash offer in 3 minutes
Find out how much your home could sell for in as little as 3 minutes with a no-obligation cash offer.
Estimated market value
$317,500
Get a cash offer in 3 minutes
Find out how much your home could sell for in as little as 3 minutes with a no-obligation cash offer.
Estimated market value
$317,500
- Missouri
- Cass County
- Belton
- 64012
- 507 Valle Dr
Nearby cities
Nearby zip codes
Other Belton Topics
