Enjoy your best life in one of Apex's most popular neighborhoods. Minutes from charming downtown and all of the shopping and restaurants at Beaver Creek Commons. This custom-built charmer is perfectly situated in the neighborhood, with a wooded backdrop and overlooking a bubbling creek and greenway trail. The gleaming exterior and interior of the home have been freshly painted and the roof was just replaced. All of the interior carpets are new and the front and side yard have been sodded. Enjoy Summer nights on your expansive covered front porch or spend an afternoon on you private screened porch overlooking the woods and your fenced backyard. This beautiful home features extensive mouldings, built in bookshelves, a coffered ceiling in the Dining Room and cathedral ceilings in the 3rd floor Bonus Room. The second floor boasts the Primary Bedroom and three additional ample sized Bedrooms. There are greenways that border the neighborhood and city parks within walking distance. This home enjoys access to the community pool, tennis court, pickleball court and basketball court. Don't miss your opportunity to take advantage of all this home has to offer.
Sold for $650,000
$650,000
507 Vatersay Dr, Apex, NC 27502
4beds
2,441sqft
Single Family Residence
Built in 2001
0.27 Acres Lot
$627,700 Zestimate®
$266/sqft
$2,598 Estimated rent
Home value
$627,700
$596,000 - $665,000
$2,598/mo
Zestimate® history
Owner options
List your home for rent
$2,598/mo
Rent Zestimate®
Find your next renter with Zillow Rental Manager. Plus, with online applications, you can quickly screen prospective tenants – for free.
$2,598/mo
Rent Zestimate®
Refinance and save
$4,200/mo
Est. payment
Refinancing to a lower rate could help reduce your monthly payments and save thousands over the life of the loan.
$4,200/mo
Est. payment
Explore your selling options
Work with a Zillow partner agent
Leverage their expertise and Zillow's premium Showcase listings to get your home seen by more buyers.
Get startedList with your own agent
Get your home in front of millions of buyers by listing it on Zillow.
Learn how to do itSell it yourself
Take full control of how buyers see your home on Zillow by listing For Sale by Owner (FSBO).
List your homeWhat's special
Expansive covered front porchExtensive mouldingsWooded backdropFenced backyardPrivate screened porchBuilt in bookshelves
Zillow last checked:
Listing updated:
Listed by:
Nate Howard 919-452-6484,
Howard Group Real Estate LLC
Bought with:
Leslie-Anne Ball, 287413
Better Homes & Gardens Real Es
Source: Doorify MLS,MLS#: 10096999
Facts & features
Interior
Bedrooms & bathrooms
- Bedrooms: 4
- Bathrooms: 3
- Full bathrooms: 2
- 1/2 bathrooms: 1
Primary bedroom
- Level: Second
- Area: 186 Square Feet
- Dimensions: 15 x 12.4
Bedroom 2
- Level: Second
- Area: 132.84 Square Feet
- Dimensions: 10.8 x 12.3
Bedroom 3
- Level: Second
- Area: 132 Square Feet
- Dimensions: 11 x 12
Bedroom 4
- Level: Second
- Area: 165 Square Feet
- Dimensions: 15 x 11
Bonus room
- Level: Third
- Area: 395.65 Square Feet
- Dimensions: 20.5 x 19.3
Breakfast room
- Level: Main
- Area: 99 Square Feet
- Dimensions: 9 x 11
Dining room
- Level: Main
- Area: 121 Square Feet
- Dimensions: 11 x 11
Other
- Level: Main
- Area: 48 Square Feet
- Dimensions: 6 x 8
Family room
- Level: Main
- Area: 240 Square Feet
- Dimensions: 15 x 16
Kitchen
- Level: Main
- Area: 110 Square Feet
- Dimensions: 11 x 10
Laundry
- Level: Second
- Area: 48 Square Feet
- Dimensions: 6 x 8
Other
- Description: SCREENED PORCH
- Level: Main
- Area: 225 Square Feet
- Dimensions: 15 x 15
Other
- Description: STORAGE
- Level: Second
- Area: 120 Square Feet
- Dimensions: 12 x 10
Other
- Description: GARAGE
- Level: Main
- Area: 380 Square Feet
- Dimensions: 20 x 19
Other
- Description: UTILITY
- Level: Third
- Area: 160 Square Feet
- Dimensions: 8 x 20
Other
- Description: PATIO
- Level: Main
- Area: 144 Square Feet
- Dimensions: 12 x 12
Other
- Description: FRONT PORCH
- Level: Main
- Area: 154 Square Feet
- Dimensions: 7 x 22
Heating
- Forced Air, Natural Gas, Zoned
Cooling
- Central Air, Ceiling Fan(s), Multi Units, Zoned
Appliances
- Included: Dryer, Disposal, Dishwasher, Gas Range, Gas Water Heater, Microwave, Refrigerator, Stainless Steel Appliance(s), Washer
- Laundry: Electric Dryer Hookup, Laundry Room
Features
- Bookcases, Cathedral Ceiling(s), Ceiling Fan(s), Crown Molding, Coffered Ceiling(s), Eat-in Kitchen, Granite Counters, Soaking Tub, Walk-In Closet(s), Wired for Sound, Separate Shower, Bathtub/Shower Combination, Room Over Garage, Smooth Ceilings
- Flooring: Carpet, Ceramic Tile, Hardwood, Vinyl
- Number of fireplaces: 1
- Fireplace features: Family Room, Wood Burning
Interior area
- Total structure area: 2,441
- Total interior livable area: 2,441 sqft
- Finished area above ground: 2,441
- Finished area below ground: 0
Property
Parking
- Total spaces: 4
- Parking features: Driveway, Garage
- Garage spaces: 2
- Uncovered spaces: 2
Features
- Levels: Three Or More
- Stories: 3
- Patio & porch: Deck, Rear Porch, Screened
- Exterior features: Rain Gutters, Fenced Yard
- Pool features: Community, Swimming Pool Com/Fee
- Fencing: Back Yard,Wood
- Has view: Yes
- View description: Trees/Woods
Lot
- Size: 0.27 Acres
- Dimensions: 50 x 102 x 135 x 30 x 188
- Features: Irregular Lot, Sprinklers In Front, Sprinklers In Rear
Details
- Parcel number: 0732700210
- Special conditions: Seller Licensed Real Estate Professional
- Other equipment: Irrigation Equipment
Construction
Type & style
- Home type: SingleFamily
- Architectural style: Bungalow
- Property subtype: Single Family Residence
Materials
- Fiber Cement
- Foundation: Block
- Roof: Shingle
Condition
- New construction: No
- Year built: 2001
Utilities & green energy
- Sewer: Public Sewer
- Water: Public
- Utilities for property: Cable Available, Electricity Available, Electricity Connected, Natural Gas Available, Natural Gas Connected, Sewer Available, Sewer Connected, Underground Utilities, Water Available, Water Connected
Community & HOA
Community
- Features: Pool, Tennis Court(s)
- Security: Carbon Monoxide Detector(s), Smoke Detector(s)
- Subdivision: Cameron Park
HOA
- Has HOA: Yes
- Amenities included: Basketball Court, Management, Pool, Tennis Court(s)
- Services included: None
- HOA fee: $51 monthly
- HOA name: Dogwood Ridge HOA / RS Fincher
- HOA phone: 919-362-1460
Location
- Region: Apex
Financial & listing details
- Price per square foot: $266/sqft
- Tax assessed value: $566,354
- Annual tax amount: $4,853
- Date on market: 5/16/2025
- Listing agreement: Exclusive Right To Sell
- Listing terms: Cash,Conventional,VA Loan
- Road surface type: Paved
Price history
| Date | Event | Price |
|---|---|---|
| 6/20/2025 | Sold | $650,000-1.5%$266/sqft |
Source:  Doorify MLS #10096999 Report a problem Doorify MLS #10096999 Report a problem | ||
| 5/25/2025 | Pending sale | $660,000$270/sqft |
Source: Doorify MLS #10096999 Report a problem | ||
| 5/16/2025 | Listed for sale | $660,000+88.6%$270/sqft |
Source: Doorify MLS #10096999 Report a problem | ||
| 6/18/2007 | Sold | $350,000+50.9%$143/sqft |
Source: Public Record Report a problem | ||
| 7/31/2001 | Sold | $232,000$95/sqft |
Source: Public Record Report a problem | ||
Public tax history
| Year | Property taxes | Tax assessment |
|---|---|---|
| 2025 | $4,965 +2.3% | $623,059 +10% |
| 2024 | $4,854 +19.6% | $566,354 +53.9% |
| 2023 | $4,057 +6.5% | $367,989 |
| 2022 | $3,808 +4% | $367,989 |
| 2021 | $3,663 +1% | $367,989 |
| 2020 | $3,626 +3.6% | $367,989 +20.1% |
| 2019 | $3,499 | $306,367 |
| 2018 | $3,499 +14% | $306,367 |
| 2017 | $3,068 +1.5% | $306,367 |
| 2016 | $3,024 +2.3% | $306,367 +4.8% |
| 2015 | $2,957 | $292,406 |
| 2014 | -- | $292,406 |
| 2013 | -- | $292,406 |
| 2012 | -- | $292,406 |
| 2011 | -- | $292,406 |
| 2010 | -- | $292,406 |
| 2009 | -- | $292,406 |
| 2008 | -- | -- |
| 2007 | -- | -- |
| 2006 | -- | -- |
| 2005 | -- | -- |
| 2004 | -- | -- |
| 2003 | -- | -- |
| 2002 | -- | -- |
Find assessor info on the county website
Neighborhood: 27502
Nearby homes
- $550,4003 bd3 ba2k sqft509 Vatersay Dr, Apex, NC 27502Off Market
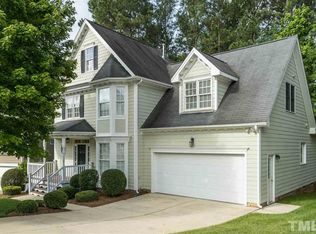
- $612,700-- bd2 ba2.5k sqft505 Vatersay Dr, Apex, NC 27502Off Market
- $576,3004 bd3 ba2.1k sqft511 Vatersay Dr, Apex, NC 27502Off Market
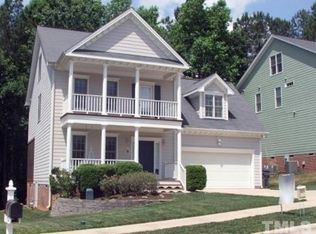
- $740-- bd-- ba-- sqftVatersay Dr, Apex, NC 27502Off Market
- $680-- bd-- ba-- sqftVatersay Dr, Apex, NC 27502Off Market
- $568,900-- bd3 ba2k sqft1615 Royal Red Trl, Apex, NC 27502Off Market
- $602,1003 bd2 ba2.3k sqft503 Vatersay Dr, Apex, NC 27502Off Market
- $649,9004 bd2 ba2.8k sqft508 Vatersay Dr, Apex, NC 27502Off Market
Nearby schools
GreatSchools rating
- 7/10Scotts Ridge ElementaryGrades: PK-5Distance: 0.7 mi
- 10/10Apex MiddleGrades: 6-8Distance: 1.5 mi
- 8/10Apex HighGrades: 9-12Distance: 2.3 mi
Schools provided by the listing agent
- Elementary: Wake - Scotts Ridge Elementary
- Middle: Wake - Apex Middle
- High: Wake - Apex High
Source: Doorify MLS. This data may not be complete. We recommend contacting the local school district to confirm school assignments for this home.
Get a cash offer in 3 minutes
Find out how much your home could sell for in as little as 3 minutes with a no-obligation cash offer.
Estimated market value
$627,700
Get a cash offer in 3 minutes
Find out how much your home could sell for in as little as 3 minutes with a no-obligation cash offer.
Estimated market value
$627,700
- North Carolina
- Wake County
- Apex
- 27502
- 507 Vatersay Dr
