Skip main navigation
Off market
  • $588,600

    507 Vedelwood Dr, Sandpoint, ID 83864

    3beds
    3baths
    2,160sqft
    Single Family Residence
    Built in 1975
    0.48 Acres Lot
    $588,600 Zestimate®
    $273/sqft
    $2,796 Estimated rent

    Home value

    $588,600

    $553,000 - $630,000

    $2,796/mo

    Zestimate® history
    Loading
    Loading...

    Owner options

    List your home for rent

    $2,796/mo

    Rent Zestimate®

    Find your next renter with Zillow Rental Manager. Plus, with online applications, you can quickly screen prospective tenants – for free.

    Learn more

    $2,796/mo

    Rent Zestimate®

    Refinance and save

    $3,403/mo

    Est. payment

    Refinancing to a lower rate could help reduce your monthly payments and save thousands over the life of the loan.

    See today's rates

    $3,403/mo

    Est. payment

    Explore your selling options

    Work with a Zillow partner agent

    Leverage their expertise and Zillow's premium Showcase listings to get your home seen by more buyers.

    Get started

    List with your own agent

    Get your home in front of millions of buyers by listing it on Zillow.

    Learn how to do it

    Sell it yourself

    Take full control of how buyers see your home on Zillow by listing For Sale by Owner (FSBO).

    List your home

    What's special

    Natural gas fireplaceBackyard deckMini splitsMature cedarsHot tubLarge kitchen islandQuartz countertops

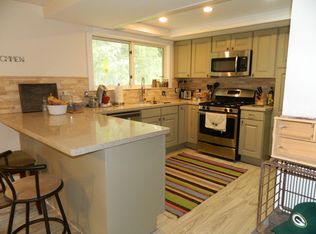
    This custom-built home is located in a quaint little neighborhood on Vedelwood Dr near the beginning of Schweitzer Mountain Resort Rd. This 3-level home with separate entrance to the basement is perfectly suited for a 2-door rental or a multi-generational family looking for some separation and privacy. Natural gas fireplace inserts keep the home warm and cozy in the winter months while mini splits keep it cool in summer. The home although it is in a neighborhood feels private with minimal exposure to neighbors and mature Cedars creating a screen to the main road. Quartz countertops, custom Cherry Wood cabinetry and a large kitchen island with cook top accentuate the heart of the home. Backyard deck with newly laid Trex Decking, highlighted by a Hot Tub with privacy screen allows you to enjoy an outdoor living space year-round. The large front deck spanning the length of the home is ideal for Barbecuing, wildlife watching or just plain old relaxing with a good book and your favorite beverage. The basement living room and bedroom with separate entrance could be a perfect rental unit or second family unit.

    This property is off market, which means it's not currently listed for sale or rent on Zillow. This may be different from what's available on other websites or public sources.

    Zillow last checked:

    Listing updated:

    Listed by:

    Christopher K. Chambers 208-290-2500,

    TOMLINSON SOTHEBY`S INTL. REAL

    Source: SELMLS,MLS#: 20231384MLS Logo

    Facts & features

    Interior

    Bedrooms & bathrooms
    • Bedrooms: 3
    • Bathrooms: 3
    Rooms
    • Room types: Den
    Bedroom 2
    • Level: Lower
    Bedroom 3
    • Level: Second
    Bedroom 4
    • Level: Third
    Bathroom 1
    • Description: Full Bath With Tub Shower
    • Level: Lower
    Bathroom 2
    • Description: Full Bath With Walkin Tiled Shower
    • Level: Second
    Bathroom 3
    • Description: Half Bath Off Of Bedroom #3
    • Level: Third
    Dining room
    • Level: Second
    Family room
    • Level: Second
    Kitchen
    • Level: Second
    Living room
    • Level: Lower
    Heating
    • Fireplace(s), Natural Gas, Ductless
    Cooling
    • Wall Unit(s), Air Conditioning
    Appliances
    • Included: Built In Microwave, Convection Oven, Cooktop, Dishwasher, Microwave, Oven, Refrigerator
    Features
    • High Speed Internet, Ceiling Fan(s), Pantry, Storage, Vaulted Ceiling(s), Tongue and groove ceiling
    • Flooring: Laminate
    • Doors: French Doors
    • Windows: Double Pane Windows, Vinyl, Window Coverings
    • Basement: Daylight,Full,Walk-Out Access
    • Number of fireplaces: 2
    • Fireplace features: Built In Fireplace, Insert, Gas, 2 Fireplaces
    Interior area
    • Total structure area: 2,160
    • Total interior livable area: 2,160 sqft
    • Finished area above ground: 1,224
    • Finished area below ground: 936

    Property

    Parking
    • Total spaces: 4
    • Parking features: 2 Car Carport, 2 Car Detached, Electricity, Workshop in Garage, Workbench, RV / Boat Garage, Gravel, Off Street, Open
    • Garage spaces: 2
    • Carport spaces: 2
    • Covered spaces: 4
    • Has uncovered spaces: Yes
    Features
    • Levels: Three Or More,Split Level
    • Stories: 3
    • Patio & porch: Covered, Deck
    • Exterior features: Balcony
    • Has view: Yes
    • View description: Mountain(s), Panoramic
    Lot
    • Size: 0.48 Acres
    • Features: 1 to 5 Miles to City/Town, Landscaped, Sloped
    Details
    • Additional structures: Workshop
    • Parcel number: RP036650030100A
    • Zoning description: Suburban

    Construction

    Type & style
    • Home type: SingleFamily
    • Architectural style: Craftsman
    • Property subtype: Single Family Residence
    Materials
    • Frame, Wood Siding
    • Foundation: Concrete Perimeter
    • Roof: Metal
    Condition
    • Resale
    • New construction: No
    • Year built: 1975

    Utilities & green energy

    • Sewer: Septic Tank
    • Water: Community
    • Utilities for property: Electricity Connected, Natural Gas Connected, Phone Connected, Garbage Available, Cable Connected, Wireless

    Community & HOA

    HOA
    • Has HOA: No
    Location
    • Region: Sandpoint

    Financial & listing details

    • Price per square foot: $273/sqft
    • Tax assessed value: $480,144
    • Annual tax amount: $1,128
    • Date on market: 6/1/2023
    • Ownership: Fee Simple
    • Electric utility on property: Yes
    • Road surface type: Paved

    Price history

    DateEventPrice
    7/18/2023Sold--
    Source: SELMLS #20231384 Report a problem
    6/5/2023Pending sale$529,000$245/sqft
    Source: SELMLS #20231384 Report a problem
    6/1/2023Listed for sale$529,000$245/sqft
    Source: Coeur d'Alene MLS #23-4806 Report a problem

    Public tax history

    YearProperty taxesTax assessment
    2024$1,407 +1.7%$480,144 +0.2%
    2023$1,384 +19.1%$479,155 +40.9%
    2022$1,161 +3%$339,993 +28.3%
    2021$1,128 -11.3%$265,046 +5%
    2020$1,272 +6.6%$252,458 +8.4%
    2019$1,193 $232,994 +17%
    2018$1,193 +35%$199,159 +6.8%
    2017$884 -1.9%$186,560 +0.5%
    2016$901 $185,720 -1.7%
    2015$901 -4.6%$188,910 -2%
    2014$944 $192,810 -1.6%
    2013-- $195,970 +1%
    2012-- $193,970 -11.4%
    2011-- $218,970
    2010-- --
    2009-- --
    Find assessor info on the county website

    Neighborhood: 83864

    Nearby schools

    GreatSchools rating
    Schools provided by the listing agent
    • Elementary: Kootenai
    • Middle: Sandpoint
    • High: Sandpoint

    Source: SELMLS. This data may not be complete. We recommend contacting the local school district to confirm school assignments for this home.

    Get pre-qualified for a loan
    At Zillow Home Loans, we can pre-qualify you in as little as 5 minutes with no impact to your credit score.

    An equal housing lender. NMLS #10287.

    Sell for more on Zillow
    Get a Zillow Showcase℠ listing at no additional cost and you could sell for .
    $588,600
    2% more
    +$11,772
    With Zillow Showcase(estimated)
    $600,372