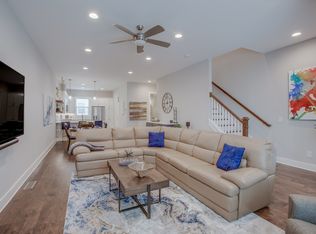
Welcome to one of the premier homes in the sought-after 2 Aves development — a beautifully designed, light-filled corner unit in the heart of Charlotte Park. Just seven miles from downtown Nashville, this modern townhome combines sleek style with everyday convenience, putting you close to the city’s best restaurants, music venues, and green spaces. Step inside to find an open-concept layout featuring 9-foot ceilings that enhance the natural light and spacious feel of the living area. The contemporary kitchen is both stylish and functional, offering generous cabinet space, sleek quartz countertops, stainless steel appliances, and a large island perfect for casual meals or entertaining. Upstairs, the vaulted ceilings in the primary suite create an airy, retreat-like atmosphere. You'll enjoy a large walk-in closet, an expansive double vanity, and a beautifully tiled walk-in shower — the perfect balance of form and function. The secondary bedroom features its own en-suite bath and walk-in closet, offering comfort and privacy ideal for guests, roommates, or a home office setup. Enjoy quiet mornings or relaxed evenings on the second-floor balcony, or head downstairs and step outside to the community green space, where you’ll find a built-in gas grill — great for weekend cookouts or impromptu gatherings. The two-car garage easily accommodates full-size SUVs with room to spare for bikes, seasonal gear, or additional storage needs. Whether you're a first-time buyer, an investor, or looking for low-maintenance luxury living, this home checks all the boxes — all in a vibrant, growing neighborhood with quick access to everything Nashville has to offer.
Closed
$475,000
507 Vernon Cir, Nashville, TN 37209
2beds
1,384sqft
Horizontal Property Regime - Attached, Residential
Built in 2019
871 Square Feet Lot
$451,300 Zestimate®
$343/sqft
$2,505 Estimated rent
Home value
$451,300
$429,000 - $474,000
$2,505/mo
Zestimate® history
Owner options
List your home for rent
$2,505/mo
Rent Zestimate®
Find your next renter with Zillow Rental Manager. Plus, with online applications, you can quickly screen prospective tenants – for free.
$2,505/mo
Rent Zestimate®
Refinance and save
$2,997/mo
Est. payment
Refinancing to a lower rate could help reduce your monthly payments and save thousands over the life of the loan.
$2,997/mo
Est. payment
Explore your selling options
Work with a Zillow partner agent
Leverage their expertise and Zillow's premium Showcase listings to get your home seen by more buyers.
Get startedList with your own agent
Get your home in front of millions of buyers by listing it on Zillow.
Learn how to do itSell it yourself
Take full control of how buyers see your home on Zillow by listing For Sale by Owner (FSBO).
List your homeWhat's special
Walk-in closetLarge islandSecond-floor balconyContemporary kitchenStainless steel appliancesOpen-concept layoutVaulted ceilings
Zillow last checked:
Listing updated:
Listed by:
Alex Helton 615-447-8437,
Compass RE
Bought with:
Michelle Maldonado, 301376
Compass RE
Source: RealTracs MLS as distributed by MLS GRID,MLS#: 2897111
Facts & features
Interior
Bedrooms & bathrooms
- Bedrooms: 2
- Bathrooms: 3
- Full bathrooms: 2
- 1/2 bathrooms: 1
Heating
- Central
Cooling
- Central Air
Appliances
- Included: Gas Oven, Gas Range, Dishwasher, Microwave, Refrigerator, Stainless Steel Appliance(s)
Features
- High Speed Internet
- Flooring: Carpet, Wood
- Basement: Crawl Space
- Has fireplace: No
Interior area
- Total structure area: 1,384
- Total interior livable area: 1,384 sqft
- Finished area above ground: 1,384
Property
Parking
- Total spaces: 2
- Parking features: Garage Faces Rear
- Attached garage spaces: 2
Features
- Levels: Two
- Stories: 2
- Patio & porch: Deck, Covered, Porch
Lot
- Size: 871 Square Feet
Details
- Parcel number: 091051C03000CO
- Special conditions: Standard
Construction
Type & style
- Home type: SingleFamily
- Property subtype: Horizontal Property Regime - Attached, Residential
- Attached to another structure: Yes
Materials
- Frame
- Roof: Asphalt
Condition
- New construction: No
- Year built: 2019
Utilities & green energy
- Sewer: Public Sewer
- Water: Public
- Utilities for property: Water Available, Cable Connected
Community & HOA
Community
- Subdivision: 2 Aves
HOA
- Has HOA: Yes
- Services included: Maintenance Grounds, Trash
- HOA fee: $180 monthly
- Second HOA fee: $500 one time
Location
- Region: Nashville
Financial & listing details
- Price per square foot: $343/sqft
- Tax assessed value: $489,500
- Annual tax amount: $2,715
- Date on market: 5/28/2025
Price history
| Date | Event | Price |
|---|---|---|
| 7/17/2025 | Sold | $475,000-0.8%$343/sqft |
Source:  RealTracs MLS as distributed by MLS GRID #2897111 Report a problem RealTracs MLS as distributed by MLS GRID #2897111 Report a problem | ||
| 6/24/2025 | Contingent | $479,000$346/sqft |
Source: RealTracs MLS as distributed by MLS GRID #2897111 Report a problem | ||
| 5/28/2025 | Listed for sale | $479,000-4.2%$346/sqft |
Source: RealTracs MLS as distributed by MLS GRID #2897111 Report a problem | ||
| 9/29/2023 | Sold | $500,000$361/sqft |
Source: RealTracs MLS as distributed by MLS GRID #2571015 Report a problem | ||
| 9/22/2023 | Pending sale | $500,000$361/sqft |
Source: RealTracs MLS as distributed by MLS GRID #2571015 Report a problem | ||
| 9/14/2023 | Contingent | $500,000$361/sqft |
Source: RealTracs MLS as distributed by MLS GRID #2571015 Report a problem | ||
| 9/14/2023 | Listed for sale | $500,000+53%$361/sqft |
Source: RealTracs MLS as distributed by MLS GRID #2571015 Report a problem | ||
| 1/16/2020 | Sold | $326,810$236/sqft |
Source: Public Record Report a problem | ||
Public tax history
| Year | Property taxes | Tax assessment |
|---|---|---|
| 2025 | $3,444 +26.8% | $122,375 +46.6% |
| 2024 | $2,715 | $83,450 |
| 2023 | $2,715 | $83,450 |
| 2022 | $2,715 -1% | $83,450 |
| 2021 | $2,744 -10.5% | $83,450 +14.9% |
| 2020 | $3,067 +1154.2% | $72,650 +837.4% |
| 2019 | $245 | $7,750 |
Find assessor info on the county website
Neighborhood: Robertson
Nearby homes
- $603,8003 bd4 ba2.2k sqft503 Vernon Cir, Nashville, TN 37209Off Market
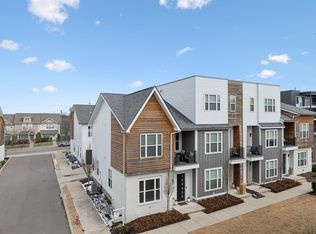
- $475,0002 bd3 ba1.3k sqft501 Vernon Cir, Nashville, TN 37209Sold
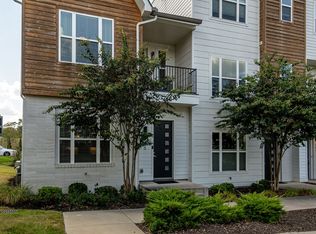
- $479,0002 bd3 ba1.3k sqft685 Vernon Ave, Nashville, TN 37209Sold
- $542,3003 bd3 ba2.1k sqft689 Vernon Ave, Nashville, TN 37209Off Market

- $522,7253 bd4 ba2.4k sqft509 Vernon Cir, Nashville, TN 37209Sold
- $620,0003 bd3 ba2k sqft511 Vernon Cir, Nashville, TN 37209Sold
- $483,5002 bd3 ba1.3k sqft691 Vernon Ave, Nashville, TN 37209Sold
- $560,3003 bd3 ba2.4k sqft513 Vernon Cir, Nashville, TN 37209Off Market
Nearby schools
GreatSchools rating
- 3/10Cockrill Elementary SchoolGrades: PK-5Distance: 1.4 mi
- 4/10McKissack Middle SchoolGrades: 6-8Distance: 2.1 mi
- 4/10Pearl Cohn Magnet High SchoolGrades: 9-12Distance: 3 mi
Schools provided by the listing agent
- Elementary: Cockrill Elementary
- Middle: Moses McKissack Middle
- High: Pearl Cohn Magnet High School
Source: RealTracs MLS as distributed by MLS GRID. This data may not be complete. We recommend contacting the local school district to confirm school assignments for this home.
Get a cash offer in 3 minutes
Find out how much your home could sell for in as little as 3 minutes with a no-obligation cash offer.
Estimated market value
$451,300
Get a cash offer in 3 minutes
Find out how much your home could sell for in as little as 3 minutes with a no-obligation cash offer.
Estimated market value
$451,300
- Tennessee
- Davidson County
- Nashville
- 37209
- Robertson
- 507 Vernon Cir
Nearby cities
Nearby neighborhoods
Nearby zip codes
Other Nashville Topics
