Welcome to ELMhouse, a truly spectacular newly built home surrounded by mature Siberian Elm trees. Located on the quiet Vigil Street you are afforded all the conveniences that town living has to offer. Designed and built by award winning Architect/Interior Designer, Johnna Barrett of Barrett Design, Elm House incorporates bold, dramatic design with the latest in eco-friendly sustainability. As you approach the property, the first thing you notice is the impressive custom designed Corten steel panel which is backlit at night. The lovely foyer, lit with a wall of electric pillar candles and handmade clay tile leads to the open kitchen/ dining/ living area. The kitchen offers Bosch electric appliances and durable, stain resistant quartz countertops with a Summit gas cooktop. A 9-foot Panoramic door opens to the outdoor patio and on to a detached portal which is great for leisurely lunches and dinners and excellent for entertaining. The landscaping offers minimal maintenance with weed barrier, topsoil and mulch. A patch of year-round green is provided by synthetic turf. The spacious dining/living room area has a gas fireplace as well as a mini split unit for additional heat and air conditioning. There are two bedrooms on the first level with a mini split unit in each as well as a full bath. Three storage closets and a large pantry lead to the one-car oversized garage. Enjoy electric radiant floor heat throughout the home. Two tankless on demand water heaters assure that you will never run out of hot water! The walls of the home are breathable lime-washed hand brushed paint which produces a velvety finish. White oak floors throughout the home come with a lifetime warranty. Five handmade wire lamps are suspended from the ceiling, giving a striking effect as you ascend to the second level. The risers of the stairs leading to the second level are enhanced by decorative encaustic tiles. Upstairs you will find the spacious primary bedroom offering a glorious view of Taos Mountain, a gas fireplace and a large ensuite bathroom. The plaster work in the bathrooms is Tadelakt , an elegant traditional waterproof Moroccan lime-based plaster with handmade clay tiles. There is an additional bedroom and a bonus room with a terrace. The bonus room can be used as an office, a TV room, studio, or an additional bedroom. This newly constructed 2488 SF 4-bedroom, 3 bath home which sits on .215 acres with high ceiling and skylights is filled with natural light. The construction is 2x6 and 2x12 which gives the home a very solid feeling. The exterior of the home is finished with Elastomeric stucco, a superior, long lasting, water and crack resistant product. Superior craftsmanship can be seen in every aspect of construction and design. The home is offered fully furnished and decorated in a sophisticated and soothing neutral color scheme giving a buyer the opportunity to add their own personal touches. Bold and dramatic, this stunning eco-friendly home is a must-see and beckons you to call it your own.
Under contract
$1,280,000
507 Vigil Street, Taos, NM 87571
4beds
2,488sqft
Single Family Residence
Built in 2025
9,583 Square Feet Lot
$1,222,100 Zestimate®
$514/sqft
$-- HOA
What's special
One-car oversized garageLarge ensuite bathroomSummit gas cooktop
- 277 days
- 34
- 0
Zillow last checked:
Listing updated:
Listed by:
Paula Madappa 575-770-3306,
New Mexico Mountain Properties 575-758-5852
Source: Enchanted Circle,MLS#: 114549
Facts & features
Interior
Bedrooms & bathrooms
- Bedrooms: 4
- Bathrooms: 3
- Full bathrooms: 3
Primary bedroom
- Description: Views of Taos Mtn.
Additional room
- Description: Office, studio, terrace
- Features: Home Office
- Dimensions: 11'X11.5'
Kitchen
- Description: Bosh appliances
Living room
- Description: open plan
Heating
- Dual System, Electric, Fireplace(s), Heat Pump, Radiant
Cooling
- Dual, Heat Pump
Appliances
- Included: Dishwasher, Electric Oven, Freezer, Disposal, Gas Range, Microwave, Refrigerator
- Laundry: Washer Hookup, Dryer Hookup
Features
- Tongue and Groove Ceiling(s), Walk-In Closet(s)
- Flooring: Tile, Wood
- Windows: Insulated Windows, Skylight(s), Window Coverings
- Number of fireplaces: 2
- Fireplace features: Two, Insert, Free Standing, Gas, Living Room, Primary Bedroom
Interior area
- Total structure area: 2,488
- Total interior livable area: 2,488 sqft
Video & virtual tour
Property
Parking
- Total spaces: 1
- Parking features: Attached, Garage, Garage Door Opener
- Attached garage spaces: 1
- Has uncovered spaces: Yes
Features
- Levels: Two
- Stories: 2
- Patio & porch: Patio
- Exterior features: Concrete Driveway
- Fencing: Block,Wall
- Waterfront features: None
Lot
- Size: 9,583 Square Feet
- Features: Level, Trees, Wooded, Xeriscape
- Residential vegetation: Mixed
Details
- Zoning description: Single Family
Construction
Type & style
- Home type: SingleFamily
- Architectural style: Contemporary
- Property subtype: Single Family Residence
Materials
- Frame, Other, See Remarks, Stucco
- Foundation: Slab
- Roof: Bitumen,Flat
Condition
- Year built: 2025
Utilities & green energy
- Sewer: Community/Coop Sewer
- Water: Public
- Utilities for property: Electricity Available, Electricity Connected, Natural Gas Available
Green energy
- Water conservation: Water-Smart Landscaping
Community & HOA
Community
- Membership fee: $0 annually
- Subdivision: None
Location
- Region: Taos
Financial & listing details
- Price per square foot: $514/sqft
- Date on market: 2/10/2026
- Listing agreement: Exclusive Right To Sell
- Electric utility on property: Yes
Estimated market value
$1,222,100
$1.16M - $1.28M
$3,503/mo
Price history
| Date | Event | Price |
|---|---|---|
| 6/18/2026 | Contingent | $1,280,000$514/sqft |
Source:  Enchanted Circle #114549 Report a problem | ||
| 2/10/2026 | Listed for sale | $1,280,000$514/sqft |
Source: Enchanted Circle #114549 Report a problem | ||
Public tax history
Tax history is unavailable.
Monthly payment
Est. payment
Payment breakdown
Explore the cost of this home by adjusting the details. Changes won't be saved.Climate risks
Neighborhood: 87571
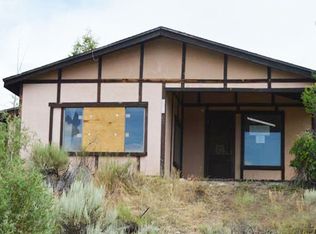
Similar homes
- $1,399,0003 bd3 ba2.8k sqft1002 Canon Heights, Taos, NM 87571-1002For Sale
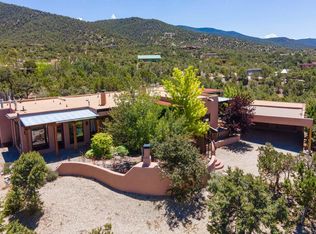 MLS ID #115503, Jolie Jones. Enchanted Circle
- $1,250,0004 bd3 ba2.9k sqft625 Callejon, Taos, NM 87571For Sale
 MLS ID #115407, Luisa Guercini. Enchanted Circle
- $1,295,0006 bd5 ba3.7k sqft125 De Teves, Taos, NM 87571-0000For Sale
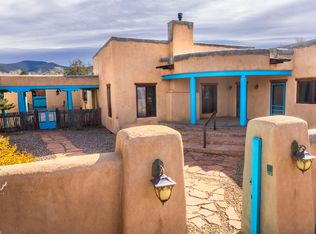 MLS ID #112841, Pavel Lukes. Enchanted Circle
- $1,398,0004 bd3 ba3.1k sqft1415 Monterey Dr, Taos, NM 87571For Sale
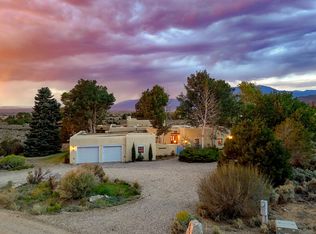 MLS ID #115580, Cyndi Gonzalez. Enchanted Circle
