Skip main navigation
Sold for $799,507
  • $799,507

    507 W 1st Ave, Kennewick, WA 99336

    3beds
    2,735sqft
    Single Family Residence
    Built in 1923
    0.43 Acres Lot
    $738,200 Zestimate®
    $292/sqft
    $3,313 Estimated rent

    Home value

    $738,200

    $694,000 - $775,000

    $3,313/mo

    Zestimate® history
    Loading
    Loading...

    Owner options

    List your home for rent

    $3,313/mo

    Rent Zestimate®

    Find your next renter with Zillow Rental Manager. Plus, with online applications, you can quickly screen prospective tenants – for free.

    Learn more

    $3,313/mo

    Rent Zestimate®

    Refinance and save

    $4,790/mo

    Est. payment

    Refinancing to a lower rate could help reduce your monthly payments and save thousands over the life of the loan.

    See today's rates

    $4,790/mo

    Est. payment

    Explore your selling options

    Work with a Zillow partner agent

    Leverage their expertise and Zillow's premium Showcase listings to get your home seen by more buyers.

    Get started

    List with your own agent

    Get your home in front of millions of buyers by listing it on Zillow.

    Learn how to do it

    Sell it yourself

    Take full control of how buyers see your home on Zillow by listing For Sale by Owner (FSBO).

    List your home

    What's special

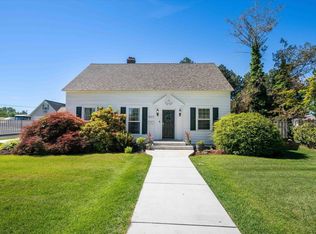
    MLS# 276143 Nestled on a generous .43-acre lot within the tranquil neighborhood of Amon's Addition, this single-family 2-Story w/ Basement home exudes historic charm and contemporary sophistication.Celebrating its centennial, the residence stands as a testament to timeless craftsmanship and thoughtful updates. The home has only been occupied by two families over the years. As you approach the property, your gaze is instantly captivated by the ornamental Boston ivy gracing its facade—a unique feature that sets it apart from every other home in Kennewick. The lush grounds beckon with possibilities: envision hosting elegant weddings or transforming this space into an enchanting bed and breakfast.Step inside to discover three well-appointed bedrooms complemented by 2.5 modernized baths that blend classic style with present-day amenities. The heart of the home—the kitchen—has been tastefully updated for culinary adventures while preserving its historical integrity. On the main floor, you'll also find stunning tiger oak historic hard wood floors that add warmth and character to each room.Downstairs lower level, consider indulging in cozy movie nights, lively football gatherings, or additional living quarters as it also has an additional 3/4 bath in the basement living area.The converted carriage house now serves as a pool cabana—an idyllic retreat where French doors open up to summer breezes and views of tranquil backyard bliss await. Imagine those long summer nights entertaining or serving refreshing drinks as you sit and enjoy your peaceful view. The property’s rich history speaks volumes; prior to the home being built, the land was purchased in 1905 by Howard S. and Belle C. Amon. The home was then commissioned by Joseph Siegfried, PPL Pacific power and light electrical engineer, and has been lovingly maintained since its completion in 1923. Sellers reminisce about garden plantings under sunny skies and serene moments spent poolside amidst laughter-filled gatherings.Located mere minutes from downtown Kennewick’s vibrancy—with restaurants, shopping, schools, churches, libraries, parks all within easy reach—this storied home offers not just a quiet living space, but also a piece of local heritage ready for new memories to be made.Don't miss this opportunity to own a piece of Kennewick's history —a perfect blend of past charm and modern comfort, ideal for entrepreneurs or those seeking a special home.

    Zillow last checked:

    Listing updated:

    Listed by:

    Terra Nyce 509-205-1391,

    Retter and Company Sotheby's

    Bought with:

    Elizabeth Christensen, 125437

    Coldwell Banker Tomlinson

    Source: PACMLS,MLS#: 276143MLS Logo

    Facts & features

    Interior

    Bedrooms & bathrooms
    • Bedrooms: 3
    • Bathrooms: 3
    • Full bathrooms: 1
    • 3/4 bathrooms: 1
    • 1/2 bathrooms: 1
    Bedroom
    • Level: U
    Bedroom 1
    • Level: U
    Bedroom 2
    • Level: U
    Dining room
    • Level: M
    Family room
    • Level: L
    Kitchen
    • Level: M
    Living room
    • Level: M
    Office
    • Level: M
    Heating
    • Heat Pump, Natural Gas
    Cooling
    • Central Air, Heat Pump
    Appliances
    • Included: Dishwasher, Dryer, Disposal, Microwave, Range/Oven, Refrigerator, Washer, Water Softener Owned, See Remarks, Water Heater
    • Laundry: Laundry Chute
    Features
    • Vaulted Ceiling(s), Wet Bar, See Remarks
    • Flooring: Carpet, Tile, Wood
    • Windows: Windows - Vinyl, Wood Frames, Drapes/Curtains/Blinds
    • Basement: Yes
    • Number of fireplaces: 1
    • Fireplace features: 1, Gas, Insert, Living Room
    Interior area
    • Total structure area: 2,735
    • Total interior livable area: 2,735 sqft

    Property

    Parking
    • Parking features: Off Street, RV Parking - Open, See Remarks
    Features
    • Levels: 2 Story w/Basement
    • Stories: 2
    • Patio & porch: Patio/Open, Porch
    • Exterior features: Lighting, See Remarks, Dog Run, Irrigation
    • Has private pool: Yes
    • Pool features: Gunite/Concrete, Solar Heat, In Ground
    • Fencing: Fenced,Partial
    Lot
    • Size: 0.43 Acres
    • Features: Located in City Limits, Garden
    Details
    • Additional structures: Shed, Storage, Cabana/Gazebo
    • Parcel number: 101891060009004
    • Zoning description: See Remarks

    Construction

    Type & style
    • Home type: SingleFamily
    • Property subtype: Single Family Residence
    Materials
    • Masonry, See Remarks
    • Foundation: Concrete
    • Roof: Comp Shingle
    Condition
    • Existing Construction (Not New)
    • New construction: No
    • Year built: 1923

    Utilities & green energy

    • Utilities for property: Sewer Available, Water Available

    Community & neighborhood

    Location
    • Region: Kennewick
    • Subdivision: Amons Addition

    Other

    Other facts
    • Listing terms: Cash,Conventional,VA Loan
    • Road surface type: Paved

    Price history

    DateEventPrice
    6/28/2024Sold$799,507$292/sqft
    Source: PACMLS #276143 Report a problem
    6/3/2024Pending sale$799,507$292/sqft
    Source: PACMLS #276143 Report a problem
    5/23/2024Listed for sale$799,507$292/sqft
    Source: PACMLS #276143 Report a problem

    Public tax history

    YearProperty taxesTax assessment
    2024$4,513 +18.6%$523,410 +20%
    2023$3,805 +37.3%$436,250 +24%
    2022$2,772 +1.2%$351,730 +38.6%
    2021$2,739 +6.2%$253,700 +8.9%
    2020$2,580 +2.1%$232,940 +6.6%
    2019$2,528 +16.1%$218,430 +15.3%
    2018$2,178 -6.7%$189,400 +13%
    2017$2,335 +4.1%$167,630
    2016$2,244 $167,630 -3.6%
    2015$2,244 +0.2%$173,890
    2014$2,238 $173,890
    2013$2,238 $173,890
    2012-- $173,890

    Find assessor info on the county website

    Neighborhood: 99336

    Nearby schools

    GreatSchools rating
    Schools provided by the listing agent
    • District: Kennewick

    Source: PACMLS. This data may not be complete. We recommend contacting the local school district to confirm school assignments for this home.

    Get pre-qualified for a loan
    At Zillow Home Loans, we can pre-qualify you in as little as 5 minutes with no impact to your credit score.

    An equal housing lender. NMLS #10287.

    Sell for more on Zillow
    Get a Zillow Showcase℠ listing at no additional cost and you could sell for .
    $738,200
    2% more
    +$14,764
    With Zillow Showcase(estimated)
    $752,964