Skip main navigation
Active
  • Price cut: $200K (6/4)
    $4,300,000

    507 W Ashley Ave, Folly Beach, SC 29439

    6beds
    3,791sqft
    : 
    Loading
    Get pre-qualified
    Single Family Residence
    Built in 2017
    10,454 Square Feet Lot
    $4,102,400 Zestimate®
    $1,134/sqft
    $-- HOA

    What's special

    Unobstructed panoramic ocean viewsSun-drenched interiorsRecently refinished hardwood floorsOpen-concept floor planPremier beachfront residenceOceanfront charleston retreatOutdoor shower
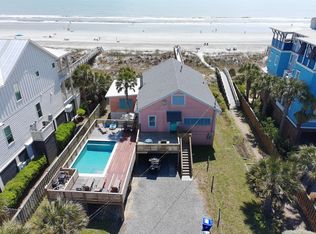
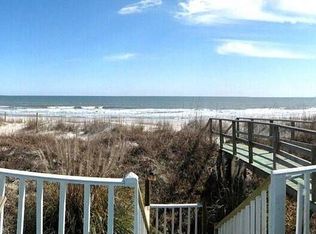
    Welcome to 507 W Ashley Ave, an extraordinary OCEANFRONT Charleston retreat, where luxury meets the laid-back lifestyle of Folly Beach. This premier beachfront residence presents a rare opportunity to own a slice of Charleston's most coveted coastline, The Edge of America. Perfectly positioned along the coast, this stunning home captures unobstructed panoramic ocean views and delivers direct beach access just steps from your door. Designed to embrace its breathtaking surroundings, the property features expansive porches and outdoor living space ideal for sunrise coffee, afternoon tans, and entertaining against the backdrop of rolling waves.To add to the already perfect setup, a 40 foot boat slip at Sunset Cay Marina and a 6-seat golf cart will convey to make this vacation home complete. Inside, the home offers a seamless blend of coastal sophistication and modern comfort. Sun-drenched interiors showcase an open-concept floor plan, recently refinished hardwood floors, and a beautiful kitchen with stainless steel appliances and chrome details. The views from the kitchen and family room are simply unparalleled. This property is one where memories are made and families come back year after year. There are 6 bedrooms, 5 bathrooms, and an elevator that provides easy access from garage to both floors inside the home. The main floor hosts two guest bedrooms, two full bathrooms, the family room, kitchen and laundry room. Upstairs you will find two primary suites, each with en suite bathrooms and balcony access with unobstructed ocean views. Upstairs there are also TWO separate bunkbed rooms, with each room hosting 4 built-in bunk beds. You can easily sleep 8 children in these two rooms alone! Think of the memories kids will make with their friends and family every summer. Other key features of the home include an outdoor shower, whole-home backup generator, a 3 car garage, and a 2025 HVAC unit. The metal roof was installed in 2017 with decades of life left to go. The boat slip at Sunset Cay is a 20' x 40' and can hold up to a 55' boat. Marina amenities include parking, gated entry, bathrooms, water and electricity.
    81 days
    |
    2,812
    |
    128
    |

    Zillow last checked:

    Listing updated:

    Listed by:

    Compass Carolinas, LLC

    Source: CTMLS,MLS#: 26011673MLS Logo

    Loading...

      Facts & features

      Interior

      Bedrooms & bathrooms
      • Bedrooms: 6
      • Bathrooms: 5
      • Full bathrooms: 5
      Rooms
      • Room types: Family Room, Eat-In-Kitchen, Family, Laundry
      Heating
      • Heat Pump
      Cooling
      • Central Air
      Appliances
      • Laundry: Laundry Room
      Features
      • Ceiling - Smooth, High Ceilings, Elevator, Kitchen Island, Walk-In Closet(s), Ceiling Fan(s), Eat-in Kitchen
      • Flooring: Carpet, Wood
      • Number of fireplaces: 1
      • Fireplace features: Family Room, Gas Log, One
      Interior area
      • Total structure area: 3,791
      • Total interior livable area: 3,791 sqft

      Property

      Parking
      • Total spaces: 3
      • Parking features: Garage, Attached, Garage Door Opener
      • Attached garage spaces: 3
      Features
      • Levels: Two
      • Stories: 2
      • Exterior features: Balcony, Elevator Shaft
      • On waterfront: Yes
      • Waterfront features: Beach Access, Beach Front
      Lot
      • Size: 10,454 Square Feet
      Details
      • Additional structures: Storage
      • Parcel number: 3281300064
      • Special conditions: Flood Insurance

      Construction

      Type & style
      • Home type: SingleFamily
      • Architectural style: Traditional
      • Property subtype: Single Family Residence
      Materials
      • Cement Siding
      • Foundation: Raised, Pillar/Post/Pier
      • Roof: Metal
      Condition
      • New construction: No
      • Year built: 2017

      Utilities & green energy

      • Sewer: Septic Tank
      • Water: Public
      • Utilities for property: City of Folly Beach, Dominion Energy

      Community & HOA

      Community
      • Subdivision: Folly Beach
      Location
      • Region: Folly Beach

      Financial & listing details

      • Price per square foot: $1,134/sqft
      • Tax assessed value: $3,700,000
      • Annual tax amount: $12,410
      • Date on market: 4/23/2026
      • Listing terms: Any

        Estimated market value

        $4,102,400

        $3.90M - $4.31M

        $7,679/mo

        Price history

        DateEventPrice
        6/4/2026Price change$4,300,000-4.4%$1,134/sqft
        Source: CTMLS #26011673 Report a problem
        4/23/2026Listed for sale$4,500,000-3.2%$1,187/sqft
        Source: CTMLS #26011673 Report a problem
        4/9/2026Listing removed$4,650,000$1,227/sqft
        Source: CTMLS #25025837 Report a problem
        2/20/2026Price change$4,650,000-2%$1,227/sqft
        Source: CTMLS #25025837 Report a problem
        1/13/2026Price change$4,745,000-0.1%$1,252/sqft
        Source: CTMLS #25025837 Report a problem
        10/16/2025Price change$4,750,000-2.1%$1,253/sqft
        Source: CTMLS #25025837 Report a problem
        9/22/2025Listed for sale$4,850,000+47%$1,279/sqft
        Source: CTMLS #25025837 Report a problem
        1/13/2021Sold$3,300,000+292.9%$870/sqft
        Source: Public Record Report a problem
        2/14/2003Sold$840,000+115.4%$222/sqft
        Source: Public Record Report a problem
        4/30/1998Sold$390,000$103/sqft
        Source: Agent Provided Report a problem

        Public tax history

        YearProperty taxesTax assessment
        2025$12,410 +4%$148,000 +12.1%
        2024$11,930 -74.6%$132,000 -33.3%
        2023$46,884 +3%$198,000
        2022$45,520 +786.2%$198,000 +266.7%
        2021$5,136 -3.3%$54,000
        2020$5,312 $54,000
        2019$5,312 $54,000 +80%
        2017$5,312 +85.5%$30,000 -16.7%
        2016$2,864 -15%$36,000
        2015$3,368 -4.9%$36,000
        2014$3,542 --
        2011$3,542 -0.5%--
        2010$3,558 +0.9%$36,800
        2009$3,528 -49.5%$36,800 -20%
        2008$6,981 -8.1%$46,000
        2006$7,595 +0.1%$46,000
        2005$7,590 +29.1%$46,000 +72.5%
        2004$5,880 +1.2%$26,660
        2003$5,808 +3.8%$26,660
        2002$5,595 +83.8%$26,660 +136.1%
        2000$3,044 $11,290
        Find assessor info on the county website

        Monthly payment

        Est. payment

        Payment breakdown

        Explore the cost of this home by adjusting the details. Changes won't be saved.
        All calculations are estimates and provided by Zillow, Inc. for informational purposes only. Actual amounts may vary.
        HOA fees may include property taxes on listings classified as Co-Ops. Contact the listing agent and/or owner for fee details.
        Mortgage interest rates are dependent on a number of factors, including credit score, down payment, and repayment length. Interest rate data provided by Zillow Group Marketplace, Inc. as of 1/1/1970 from various mortgage lenders with which we have lead or other similar arrangements; the Estimated Payment is an average of those rates.
        See how much you could borrow to make a competitive offer.

        Climate risks

        Neighborhood: 29439

        Getting around

        19 / 100
        Car-Dependent
        34 / 100
        Somewhat Bikeable

        Nearby schools

        GreatSchools rating
        Schools provided by the listing agent
        • Elementary: James Island
        • Middle: Camp Road
        • High: James Island Charter

        Source: CTMLS. This data may not be complete. We recommend contacting the local school district to confirm school assignments for this home.

        A local agent can set up tours, give advice and negotiate with sellers.

        Browse local experts

        Similar homes