***SOLD ON PRIVATE LISTING NETWORK***Unique. Rare. Splendid. Every realtor adjective comes to life here! A stunning vintage rehab on coveted Briar Place. This incredibly spacious 4 bed 4 bath Penthouse was meticulously restored and updated in the past three years. A double parlor living area is highlighted by a hand carved stone woodburning fireplace and a custom Oculus Skylight bathing the space in all day light. A turreted bay of Marvin historic grade approved windows promise both light and warmth. Additional comfort is assured by the Rolls Royce HVAC combo of radiant heat and Space-Pak central air conditioning. Mahogany wainscotting and matching arch door glassware cabinetry showcase a dining and family area with a range of configurations. Custom banquette seating is provided along the length of the window wall allowing for enormous feasts with family and friends. The kitchen is appointed with every aspiring chef's needs: Wolf 6 burner range & double oven, built-in SubZero french door refrigerator, Brizo fixtures, and expansive Brazilian suede quartzite countertops. The Breakfast Bar Nook is completed with a King Beverage Cooling Center, custom cabinetry and the most darling seating area to enjoy the morning sun. Leaving the north wing brings you into a nearly 40 foot barrel vaulted gallery hallway which is its own unique marvel. There are three ensuite bedrooms each with a modern and tasteful bathroom. The expansive primary bedroom features two separate closets and a spa-like bathroom with separate toilet area, walk-in shower, Japanese soaking tub, dual stone/walnut vanity and a towel warming radiator! The rear east side bedroom welcomes with wool charcoal carpet serving as a multi-purpose room that opens on to the terrace with space for seating, grilling and fresh air. Unit includes Washer/Dryer, Garage Parking, and video intercom entry. Major building updates done in the last few years include tuckpointing, lintel replacement as needed, new boiler, new hot water heaters, and roofing. Since 2022, the unit has all new electric, plumbing, and air conditioning. Location is stellar - quick stroll to the lake or the thriving Broadway corridor, express bus and trains are both an easy walk. Nettlehorst school district. This is the first time this unit has been available to the general public in at least 50 years - an unparalleled real estate opportunity to have your own special piece of Chicago!
Closed
$1,490,000
507 W Briar Pl APT 3, Chicago, IL 60657
4beds
--sqft
Condominium, Single Family Residence
Built in 1924
-- sqft lot
$1,589,200 Zestimate®
$--/sqft
$5,480 Estimated rent
Home value
$1,589,200
$1.41M - $1.78M
$5,480/mo
Zestimate® history
Owner options
List your home for rent
$5,480/mo
Rent Zestimate®
Find your next renter with Zillow Rental Manager. Plus, with online applications, you can quickly screen prospective tenants – for free.
$5,480/mo
Rent Zestimate®
Refinance and save
$11,581/mo
Est. payment
Refinancing to a lower rate could help reduce your monthly payments and save thousands over the life of the loan.
$11,581/mo
Est. payment
Explore your selling options
Work with a Zillow partner agent
Leverage their expertise and Zillow's premium Showcase listings to get your home seen by more buyers.
Get startedList with your own agent
Get your home in front of millions of buyers by listing it on Zillow.
Learn how to do itSell it yourself
Take full control of how buyers see your home on Zillow by listing For Sale by Owner (FSBO).
List your homeWhat's special
Zillow last checked:
Listing updated:
Listed by:
Seth Captain 773-744-5372,
Captain Realty LLC
Bought with:
Brooke Daitchman
Dream Town Real Estate
Source: MRED as distributed by MLS GRID,MLS#: 12357778
Facts & features
Interior
Bedrooms & bathrooms
- Bedrooms: 4
- Bathrooms: 4
- Full bathrooms: 4
Rooms
- Room types: Balcony/Porch/Lanai
Primary bedroom
- Features: Bathroom (Full)
- Level: Main
- Area: 180 Square Feet
- Dimensions: 12X15
Bedroom 2
- Level: Main
- Area: 192 Square Feet
- Dimensions: 12X16
Bedroom 3
- Level: Main
- Area: 192 Square Feet
- Dimensions: 12X16
Bedroom 4
- Level: Main
- Area: 96 Square Feet
- Dimensions: 8X12
Balcony porch lanai
- Level: Main
- Area: 117 Square Feet
- Dimensions: 9X13
Dining room
- Level: Main
- Area: 323 Square Feet
- Dimensions: 17X19
Kitchen
- Level: Main
- Area: 272 Square Feet
- Dimensions: 17X16
Laundry
- Level: Main
- Area: 16 Square Feet
- Dimensions: 4X4
Living room
- Level: Main
- Area: 408 Square Feet
- Dimensions: 17X24
Heating
- Natural Gas, Steam
Cooling
- Central Air, Small Duct High Velocity
Appliances
- Laundry: In Unit
Features
- Basement: Unfinished,Full
- Number of fireplaces: 1
- Fireplace features: Wood Burning
Interior area
- Total structure area: 0
Property
Parking
- Total spaces: 1
- Parking features: On Site, Garage Owned, Detached, Garage
- Garage spaces: 1
Accessibility
- Accessibility features: No Disability Access
Details
- Parcel number: 14281050741003
- Special conditions: None
Construction
Type & style
- Home type: Condo
- Property subtype: Condominium, Single Family Residence
Materials
- Brick, Stone
Condition
- New construction: No
- Year built: 1924
- Major remodel year: 2022
Utilities & green energy
- Sewer: Public Sewer
- Water: Lake Michigan, Public
Community & HOA
HOA
- Has HOA: Yes
- Services included: Heat, Water, Parking, Insurance, Exterior Maintenance, Snow Removal
- HOA fee: $725 monthly
Location
- Region: Chicago
Financial & listing details
- Tax assessed value: $749,100
- Annual tax amount: $10,693
- Date on market: 6/30/2025
- Listing terms: Conventional
- Ownership: Condo
Price history
| Date | Event | Price |
|---|---|---|
| 6/27/2025 | Sold | $1,490,000+189.3% |
Source:  MRED as distributed by MLS GRID #12357778 Report a problem MRED as distributed by MLS GRID #12357778 Report a problem | ||
| 3/23/2022 | Sold | $515,000 |
Source: Public Record Report a problem | ||
Public tax history
| Year | Property taxes | Tax assessment |
|---|---|---|
| 2024 | $14,105 +31.9% | $74,910 +38.7% |
| 2023 | $10,694 +8.7% | $53,999 |
| 2022 | $9,840 +1.9% | $53,999 |
| 2021 | $9,653 +139.1% | $53,999 +127.8% |
| 2020 | $4,037 +1.5% | $23,706 -8.7% |
| 2019 | $3,976 +1.8% | $25,965 |
| 2018 | $3,908 +9.9% | $25,965 +14.9% |
| 2017 | $3,555 -3.1% | $22,590 |
| 2016 | $3,667 +10.6% | $22,590 |
| 2015 | $3,315 +45.2% | $22,590 +35.2% |
| 2014 | $2,283 +2.9% | $16,709 |
| 2013 | $2,219 -0.5% | $16,709 |
| 2012 | $2,231 -27.3% | $16,709 -11.8% |
| 2011 | $3,070 +18.5% | $18,945 |
| 2010 | $2,590 +3.9% | $18,945 |
| 2009 | $2,492 -8.3% | $18,945 0% |
| 2008 | $2,718 +1% | $18,946 |
| 2007 | $2,691 -1.1% | $18,946 |
| 2006 | $2,720 +3.7% | $18,946 +18% |
| 2005 | $2,624 +1% | $16,057 |
| 2004 | $2,597 +15.4% | $16,057 |
| 2003 | $2,251 -27.6% | $16,057 -7.2% |
| 2002 | $3,109 +17.5% | $17,302 |
| 2001 | $2,646 +15.4% | $17,302 |
| 2000 | $2,292 -0.1% | $17,302 +24.2% |
| 1999 | $2,295 | $13,933 |
Find assessor info on the county website
Neighborhood: Lake View
Nearby homes
- $507,800-- bd-- ba10k sqft507 W Briar Pl APT 1, Chicago, IL 60657Off Market
- $1,170,6004 bd3 ba2.2k sqft507 W Briar Pl APT 2, Chicago, IL 60657Off Market
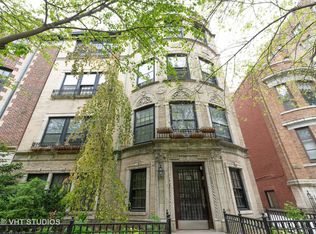
- $265,000-- bd-- ba10k sqft507 W Briar Pl #4, Chicago, IL 60657Off Market
- $--4 bd3 ba2.6k sqft507 W Briar Pl, Chicago, IL 60657Off Market
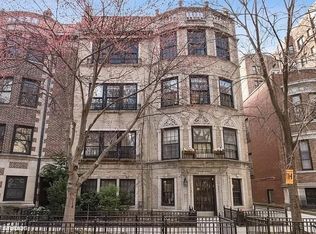
- $1,926,4301 bd1 ba909 sqft509 W Briar Pl, Chicago, IL 60657Off Market
- $---- bd-- ba-- sqft509 W Briar Pl REAR COACH, Chicago, IL 60657Off Market
- $336,6001 bd1 ba-- sqft509 W Briar Pl #CH, Chicago, IL 60657Off Market
- $--3 bd1 ba1.8k sqft509 W Briar Pl #2, Chicago, IL 60657Off Market
Nearby schools
GreatSchools rating
- 8/10Nettelhorst Elementary SchoolGrades: PK-8Distance: 0.3 mi
- 3/10Lake View High SchoolGrades: 9-12Distance: 1.8 mi
Schools provided by the listing agent
- Elementary: Nettelhorst Elementary School
- High: Lake View High School
- District: 299
Source: MRED as distributed by MLS GRID. This data may not be complete. We recommend contacting the local school district to confirm school assignments for this home.
Get a cash offer in 3 minutes
Find out how much your home could sell for in as little as 3 minutes with a no-obligation cash offer.
Estimated market value
$1,589,200
Get a cash offer in 3 minutes
Find out how much your home could sell for in as little as 3 minutes with a no-obligation cash offer.
Estimated market value
$1,589,200
- Illinois
- Cook County
- Chicago
- 60657
- Lake View
- 507 W Briar Pl Apartment 3
