Skip main navigation
Active
  • Price cut: $26K (7/29)
    $249,000

    507 W California St, Garfield, WA 99130

    2beds
    1baths
    2,216sqft
    : 
    $1,581/mo
    Get pre-qualified
    Single Family Residence
    Built in 1900
    10,019 Square Feet Lot
    $242,000 Zestimate®
    $112/sqft
    $-- HOA

    What's special

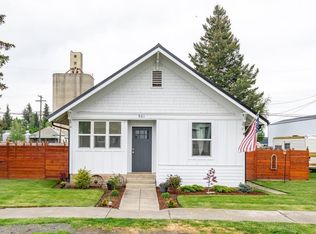
    Step into a piece of history with this charming Tudor-style home, originally built in 1900 and thoughtfully updated while preserving its distinctive character. Situated on a spacious lot, this 2-bedroom, 1-bath residence is ready for your personal finishing touches, including paint colors and flooring selections. The major improvement have already been completed, including a new 25-year shingl roof with warranty, partial new siding, upgraded 200-amp electrical service ad wiring, a beautifully renovated kitchen with granite countertop (by 8/15), added insulation, new plumbing and water service line, updated heating systems, and a newly installed gravel parking area. Originally constructed as a historic designed by renowned architect Kirtland Cutter, best known for designing the Davenport Hotel, the property retains many of its original architectural elements and materials. Stunning stained-glass casement windows remain in place, with an approved permit already obtained should a future owner choose to replace.
    52 days
    |
    434
    |
    21
    |

    Zillow last checked:

    Listing updated:

    Listed by:

    Roger Lowe 208-602-0055,

    Lowes Flat Fee Realty A Homezu Partner

    Source: SMLS as distributed by MLS GRID,MLS#: 202619567MLS Logo

      Facts & features

      Interior

      Bedrooms & bathrooms
      • Bedrooms: 2
      • Bathrooms: 1
      First floor
      • Level: First
      • Area: 1716 Square Feet
      Heating
      • Baseboard, Ductless
      Cooling
      • Wall Unit(s)
      Appliances
      • Included: Microwave
      Features
      • Cathedral Ceiling(s), Natural Woodwork, Hard Surface Counters
      • Flooring: Wood
      • Windows: Wood Frames
      • Basement: Crawl Space
      • Number of fireplaces: 1
      Interior area
      • Total structure area: 2,216
      • Total interior livable area: 2,216 sqft

      Property

      Parking
      • Parking features: Paver Block
      Accessibility
      • Accessibility features: Door Width 32 Inches or More
      Features
      • Levels: One and One Half
      • Stories: 2
      • Has view: Yes
      • View description: City, Territorial
      Lot
      • Size: 10,019 Square Feet
      • Features: Level, Open Lot, Corner Lot
      Details
      • Parcel number: 10385001404000

      Construction

      Type & style
      • Home type: SingleFamily
      • Architectural style: Tudor
      • Property subtype: Single Family Residence
      Materials
      • Stucco, Cedar
      • Roof: Composition
      Condition
      • New construction: No
      • Year built: 1900

      Community & HOA

      Location
      • Region: Garfield

      Financial & listing details

      • Price per square foot: $112/sqft
      • Tax assessed value: $59,628
      • Annual tax amount: $764
      • Date on market: 7/1/2026
      • Listing terms: FHA,Conventional,Cash

        Estimated market value

        $242,000

        $230,000 - $254,000

        $1,374/mo

        Price history

        DateEventPrice
        7/29/2026Price change$249,000-9.5%$112/sqft
        Source: SMLS as distributed by MLS GRID #202619567 Report a problem
        7/1/2026Listed for sale$275,000+189.5%$124/sqft
        Source: SMLS as distributed by MLS GRID #202619567 Report a problem
        8/15/2025Sold$95,000-5%$43/sqft
        Source: PACMLS #277167 Report a problem
        7/21/2025Price change$100,000-16%$45/sqft
        Source: PACMLS #277167 Report a problem
        7/17/2025Listed for sale$119,000$54/sqft
        Source: PACMLS #277167 Report a problem
        6/27/2025Listing removed$119,000$54/sqft
        Source: PACMLS #277167 Report a problem
        4/14/2025Listed for sale$119,000$54/sqft
        Source: PACMLS #277167 Report a problem
        4/11/2025Pending sale$119,000$54/sqft
        Source: PACMLS #277167 Report a problem
        3/12/2025Price change$119,000-17.9%$54/sqft
        Source: PACMLS #277167 Report a problem
        1/7/2025Price change$145,000-3.3%$65/sqft
        Source: PACMLS #277167 Report a problem
        9/4/2024Price change$150,000-9.1%$68/sqft
        Source: PACMLS #277167 Report a problem
        8/7/2024Price change$165,000-5.7%$74/sqft
        Source: PACMLS #277167 Report a problem
        7/2/2024Listed for sale$175,000$79/sqft
        Source: PACMLS #277167 Report a problem

        Public tax history

        YearProperty taxesTax assessment
        2024$839 -4.8%$59,628 +6.4%
        2023$882 -1.6%$56,059
        2022$896 -5.2%$56,059
        2021$946 +0.8%$56,059 +25.5%
        2019$938 +22.3%$44,659
        2018$767 +0.7%$44,659
        2017$762 +25.6%$44,659
        2016$606 -22.7%$44,659
        2015$785 +12.7%$44,659 +146.7%
        2014$697 +127.8%$18,100
        2013$306 $18,100
        2011-- $18,100
        2010-- $18,100
        Find assessor info on the county website

        Monthly payment

        Est. payment

        Payment breakdown

        Explore the cost of this home by adjusting the details. Changes won't be saved.
        All calculations are estimates and provided by Zillow, Inc. for informational purposes only. Actual amounts may vary.
        HOA fees may include property taxes on listings classified as Co-Ops. Contact the listing agent and/or owner for fee details.
        See how much you could borrow to make a competitive offer.

        Climate risks

        Neighborhood: 99130

        Getting around

        2 / 100
        Car-Dependent
        29 / 100
        Somewhat Bikeable

        Nearby schools

        GreatSchools rating
        Schools provided by the listing agent
        • Elementary: Garfield
        • Middle: Garfiled
        • District: Garfield

        Source: SMLS as distributed by MLS GRID. This data may not be complete. We recommend contacting the local school district to confirm school assignments for this home.

        Similar homes