Skip main navigation
Closed
  • Price Unknown

    507 W Clouse Street, Mountain Grove, MO 65711

    3beds
    942sqft
    Single Family Residence
    Built in 1950
    0.52 Acres Lot
    $159,200 Zestimate®
    $--/sqft
    $1,095 Estimated rent

    Home value

    $159,200

    Estimated sales range

    Not available

    $1,095/mo

    Zestimate® history
    Loading
    Loading...

    Owner options

    List your home for rent

    $1,095/mo

    Rent Zestimate®

    Find your next renter with Zillow Rental Manager. Plus, with online applications, you can quickly screen prospective tenants – for free.

    Learn more

    $1,095/mo

    Rent Zestimate®

    Refinance and save

    Refinancing to a lower rate could help reduce your monthly payments and save thousands over the life of the loan.

    See today's rates

    Explore your selling options

    Work with a Zillow partner agent

    Leverage their expertise and Zillow's premium Showcase listings to get your home seen by more buyers.

    Get started

    List with your own agent

    Get your home in front of millions of buyers by listing it on Zillow.

    Learn how to do it

    Sell it yourself

    Take full control of how buyers see your home on Zillow by listing For Sale by Owner (FSBO).

    List your home

    What's special

    Outside game playingWater heater closetEat-in kitchenMaster suiteGuest bathPrivate bathVaulted ceiling
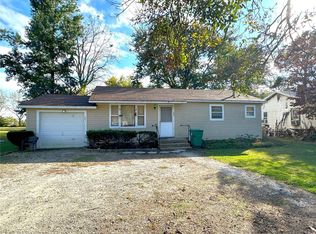
    Welcome home to Mountain Grove, MO. Wow! Completely redone 3 bed/2 full bath on 0.52 acre lot. House was stripped to the bones and remade. The foundation and the exterior wall/roof framing are the only original portions of the house. This isn't just a face-lift, it's a completely new face! Perfect first-time starter, small family or retirement home with approximately 942 sq.ft. of living space. Enjoy the open concept kitchen/living area accentuated by the vaulted ceiling. The master suite is thoughtfully accommodating with its private bath and the walk-in closet positioned between it and bedroom 2. Bedroom 2, immediately off of the kitchen, also has a walk-in closet to service it. Upstairs is an 11 x 12 (132 sqft.) bed 3 (non-conforming) or office/study/hobby/storage room, your choice. The eat-in kitchen is roomy and white, ready for your culinary skills to be put into action. Tucked in the back of the house behind the kitchen is the guest bath with washer/dryer hookup and water heater closet. Added features are the under-stair kitchen pantry/closet space and a 7 x 11 lotsa lite back porch room (who doesn't need one of those?) to complete the footprint. The entire space is comfort controlled by an efficient mini-split application. The exterior is sheathed with durable metal, roofing and siding, protecting the spray-foamed ceiling and walls. This brand new place is ready for your individual tastes, decor and touch. The backyard is large enough for gatherings around a fire-pit and outside game playing while at the same time being easily managed with minimal time and equipment. Schedule your showing today!

    Zillow last checked:

    Listing updated:

    Listed by:

    Justin S. Henderson 417-259-4391,

    Wolfe Realty

    Bought with:

    Leyna N Pierson, 2019033129

    RE/MAX Farm and Home

    Source: SOMOMLS as distributed by MLS GRID,MLS#: 60299259MLS Logo

    Facts & features

    Interior

    Bedrooms & bathrooms
    • Bedrooms: 3
    • Bathrooms: 2
    • Full bathrooms: 2
    Primary bedroom
    • Description: full bath/4x5 walk-in closet adjoining
    • Area: 144
    • Dimensions: 12 x 12
    Bedroom 2
    • Description: 4x7 walk-in closet adjoining
    • Area: 110
    • Dimensions: 10 x 11
    Bedroom 3
    • Description: non-conforming/no closet
    • Area: 132
    • Dimensions: 11 x 12
    Primary bathroom
    • Area: 35
    • Dimensions: 5 x 7
    Bathroom full
    • Description: W/D hookup in bathroom
    • Area: 70
    • Dimensions: 7 x 10
    Kitchen
    • Description: pantry/closet under stairs
    • Area: 182
    • Dimensions: 13 x 14
    Living room
    • Description: open to kitchen
    • Area: 165
    • Dimensions: 15 x 11
    Mud room
    • Description: back porch
    • Area: 77
    • Dimensions: 7 x 11
    Heating
    • Mini-Splits, Electric
    Cooling
    • Wall Unit(s), Ductless
    Appliances
    • Included: Dishwasher, Free-Standing Electric Oven, Electric Water Heater
    • Laundry: W/D Hookup
    Features
    • Cathedral Ceiling(s), Walk-In Closet(s)
    • Flooring: Luxury Vinyl
    • Windows: Tilt-In Windows, Double Pane Windows
    • Has basement: No
    • Has fireplace: No
    Interior area
    • Total structure area: 942
    • Total interior livable area: 942 sqft
    • Finished area above ground: 942
    • Finished area below ground: 0

    Property

    Features
    • Levels: One and One Half
    • Stories: 1
    • Patio & porch: Front Porch
    Lot
    • Size: 0.52 Acres
    Details
    • Additional structures: Shed(s)
    • Parcel number: 213.0084020008.00

    Construction

    Type & style
    • Home type: SingleFamily
    • Property subtype: Single Family Residence
    Materials
    • Metal Siding
    • Foundation: Permanent, Crawl Space, Vapor Barrier
    • Roof: Metal
    Condition
    • Year built: 1950

    Utilities & green energy

    • Sewer: Public Sewer
    • Water: Public

    Community & HOA

    Community
    • Security: Smoke Detector(s)
    • Subdivision: N/A
    Location
    • Region: Mountain Grove

    Financial & listing details

    • Tax assessed value: $5,740
    • Annual tax amount: $320
    • Date on market: 7/10/2025
    • Listing terms: Cash,VA Loan,USDA/RD,FHA,Conventional
    • Road surface type: Asphalt, Gravel

    Price history

    DateEventPrice
    10/17/2025Sold--
    Source: SOMOMLS as distributed by MLS GRID #60299259 Report a problem
    8/30/2025Pending sale$169,900$180/sqft
    Source: SOMOMLS as distributed by MLS GRID #60299259 Report a problem
    8/17/2025Price change$169,900-2.9%$180/sqft
    Source: SOMOMLS as distributed by MLS GRID #60299259 Report a problem
    7/22/2025Price change$174,900-2.8%$186/sqft
    Source: SOMOMLS as distributed by MLS GRID #60299259 Report a problem
    7/10/2025Listed for sale$179,900+299.8%$191/sqft
    Source: SOMOMLS as distributed by MLS GRID #60299259 Report a problem
    12/4/2024Sold--
    Source: SOMOMLS as distributed by MLS GRID #60277995 Report a problem
    10/18/2024Pending sale$45,000$48/sqft
    Source: SOMOMLS as distributed by MLS GRID #60277995 Report a problem
    9/17/2024Listed for sale$45,000$48/sqft
    Source: SOMOMLS as distributed by MLS GRID #60277995 Report a problem

    Public tax history

    YearProperty taxesTax assessment
    2025-- $5,740 +11.2%
    2024$161 -0.4%$5,160
    2023$162 +7.6%$5,160 +9.1%
    2022$150 +1.5%$4,730
    2021$148 +6.8%$4,730 +8.2%
    2020$139 -0.5%$4,370
    2019$139 $4,370 +2.8%
    2018-- $4,250
    2017-- $4,250 -5.3%
    2016-- $4,490
    Find assessor info on the county website

    Neighborhood: 65711

    Nearby schools

    GreatSchools rating
    Schools provided by the listing agent
    • Elementary: Mountain Grove
    • Middle: Mountain Grove
    • High: Mountain Grove

    Source: SOMOMLS as distributed by MLS GRID. This data may not be complete. We recommend contacting the local school district to confirm school assignments for this home.