Skip main navigation
Sold
  • $190,600

    507 W Harris St, Frontenac, KS 66763

    3beds
    1,526sqft
    Single Family Residence
    Built in 1955
    0.4 Acres Lot
    $190,600 Zestimate®
    $125/sqft
    $1,515 Estimated rent

    Home value

    $190,600

    $177,000 - $204,000

    $1,515/mo

    Zestimate® history
    Loading
    Loading...

    Owner options

    List your home for rent

    $1,515/mo

    Rent Zestimate®

    Find your next renter with Zillow Rental Manager. Plus, with online applications, you can quickly screen prospective tenants – for free.

    Learn more

    $1,515/mo

    Rent Zestimate®

    Refinance and save

    $1,255/mo

    Est. payment

    Refinancing to a lower rate could help reduce your monthly payments and save thousands over the life of the loan.

    See today's rates

    $1,255/mo

    Est. payment

    Explore your selling options

    Work with a Zillow partner agent

    Leverage their expertise and Zillow's premium Showcase listings to get your home seen by more buyers.

    Get started

    List with your own agent

    Get your home in front of millions of buyers by listing it on Zillow.

    Learn how to do it

    Sell it yourself

    Take full control of how buyers see your home on Zillow by listing For Sale by Owner (FSBO).

    List your home

    What's special

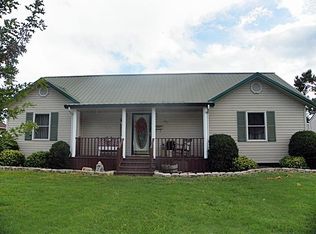
    Must see inside this well cared for & nicely decorated 3 bedroom, 2 bath ranch. Nice living room with an electric fireplace. Some hardwood floors. New roof (Fall 2021). Open kitchen & family room concept. Great kitchen, newer appliances, handy pantry, & an eating bar. Wonderful family room, cathedral ceiling, wood burning fireplace. Partial unfinished basement - could add a bathroom. Fireplace ducted to basement. Great garages - Detached 2 car garage with openers. Detached 2 car garage/workshop with openers. Serenity garden/privacy fence. Patio & firepit also. Deep lot. All window coverings stay. Seller is providing an Am Home Shield Home Warranty for the Buyer for 1 year after closing with a $100 deductible per trade call. There is a headboard on the master bdrm wall that will stay. 2 area rugs will stay.

    This property is off market, which means it's not currently listed for sale or rent on Zillow. This may be different from what's available on other websites or public sources.
    Zillow last checked:

    Listing updated:

    Listing Provided by:

    Sandy Emerson 620-249-4841,

    Jim Bishop & Associates

    Bought with:

    Jim Bishop & Associates

    Source: Heartland MLS as distributed by MLS GRID,MLS#: 2372234MLS Logo

    Facts & features

    Interior

    Bedrooms & bathrooms
    • Bedrooms: 3
    • Bathrooms: 2
    • Full bathrooms: 2
    Primary bedroom
    • Level: Main
    • Dimensions: 11 x 11
    Bedroom 2
    • Level: Main
    • Dimensions: 11 x 10
    Bedroom 3
    • Level: Main
    • Dimensions: 11 x 11
    Bathroom 1
    • Level: Main
    • Dimensions: 7 x 5
    Bathroom 2
    • Features: Vinyl
    • Level: Main
    • Dimensions: 9 x 5
    Family room
    • Features: Fireplace
    • Level: Main
    • Dimensions: 19 x 14
    Kitchen
    • Features: Pantry
    • Level: Main
    • Dimensions: 15 x 11
    Living room
    • Level: Main
    • Dimensions: 20 x 15
    Utility room
    • Features: Carpet
    • Dimensions: 11 x 8
    Heating
    • Natural Gas
    Cooling
    • Electric
    Appliances
    • Included: Dishwasher, Microwave, Refrigerator, Built-In Electric Oven, Stainless Steel Appliance(s)
    • Laundry: Off The Kitchen
    Features
    • Ceiling Fan(s), Painted Cabinets, Pantry, Vaulted Ceiling(s)
    • Flooring: Carpet, Other, Wood
    • Doors: Storm Door(s)
    • Windows: Window Coverings
    • Basement: Unfinished,Partial,Bath/Stubbed,Sump Pump
    • Number of fireplaces: 2
    • Fireplace features: Electric, Family Room, Insert, Living Room
    Interior area
    • Total structure area: 1,526
    • Total interior livable area: 1,526 sqft
    • Finished area above ground: 1,526
    • Finished area below ground: 0

    Property

    Parking
    • Total spaces: 4
    • Parking features: Detached, Garage Door Opener, Garage Faces Front, Garage Faces Side, Off Street
    • Garage spaces: 4
    Features
    • Patio & porch: Patio
    • Exterior features: Fire Pit
    • Fencing: Privacy
    Lot
    • Size: 0.40 Acres
    • Dimensions: 70 x 250
    • Features: City Lot
    Details
    • Parcel number: 2030802008004.000

    Construction

    Type & style
    • Home type: SingleFamily
    • Architectural style: Other
    • Property subtype: Single Family Residence
    Materials
    • Other
    • Roof: Composition
    Condition
    • Year built: 1955

    Utilities & green energy

    • Sewer: Public Sewer
    • Water: Public

    Community & neighborhood

    Location
    • Region: Frontenac
    • Subdivision: Other

    HOA & financial

    HOA
    • Has HOA: No

    Other

    Other facts
    • Listing terms: Cash,Conventional,FHA,USDA Loan,VA Loan
    • Ownership: Private

    Price history

    DateEventPrice
    4/28/2022Sold--
    Source: Heartland MLS as distributed by MLS GRID #2372234 Report a problem
    3/28/2022Pending sale$159,500$105/sqft
    Source: Heartland MLS as distributed by MLS GRID #2372234 Report a problem
    3/28/2022Listed for sale$159,500$105/sqft
    Source: Heartland MLS as distributed by MLS GRID #2372234 Report a problem

    Public tax history

    Tax history is unavailable.

    Neighborhood: 66763

    Nearby schools

    GreatSchools rating
    Get pre-qualified for a loan
    At Zillow Home Loans, we can pre-qualify you in as little as 5 minutes with no impact to your credit score.

    An equal housing lender. NMLS #10287.


