Skip main navigation
Contingent
  • $235,000

    507 W Maple St, North Canton, OH 44720

    4beds
    1,568sqft
    : 
    Loading
    Get pre-qualified
    Single Family Residence
    Built in 1927
    7,248 Square Feet Lot
    $-- Zestimate®
    $150/sqft
    $-- HOA

    What's special

    Two side entrancesInviting spaces throughoutRear accessNice backyardArched doorwaysWarm natural lightDouble wall ovens
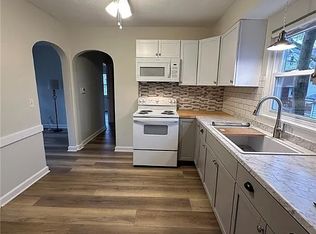
    Full of charm and character, this solid North Canton Colonial offers 4 bedrooms, 1.5 baths, hardwood floors, and inviting spaces throughout. A massive covered front porch with classic details sets the tone before entering the spacious living room, where hardwood floors, a fireplace, arched doorways, and warm natural light create a comfortable gathering space. The living room opens up to the the formal dining room through French doors, offering a great layout for everyday living or entertaining. Just off the dining room is a den/flex space, perfect for a home office, reading room, or play area. The eat-in kitchen features appliances, a cooktop on an extended countertop, double wall ovens, and a dining area with windows overlooking the backyard. A half bath, pantry-style hallway shelving, rear access, and basement access add function to the main level. Upstairs are three bedrooms with generous closets, including a primary bedroom with access to a rooftop balcony overlooking the beautiful yard. The full bath features tile flooring, tile half wall, tub/shower combination, additional vanity space with a linen cabinet. The third-floor loft bedroom adds flexible space with built-in storage, a window seat, and a built-in writing desk with shelves. The unfinished lower level provides laundry, washer and dryer, and excellent storage. Outside, enjoy a nice backyard, two side entrances, a driveway located off the back street, and a 2-car detached garage. A charming home with quality details, great space, and a convenient North Canton location!
    3 days
    |
    1,530
    |
    87
    |

    Likely to sell faster than

    Zillow last checked:

    Listing updated:

    Listed by:

    Jose Medina 330-595-9811 jose@josesellshomes.com,

    Keller Williams Legacy Group Realty

    Source: MLS Now,MLS#: 5226272MLS LogoOriginating MLS: Stark Trumbull Area REALTORS

      Facts & features

      Interior

      Bedrooms & bathrooms
      • Bedrooms: 4
      • Bathrooms: 2
      • Full bathrooms: 1
      • 1/2 bathrooms: 1
      • Main level bathrooms: 1
      Bedroom
      • Description: Flooring: Carpet
      • Level: Second
      • Dimensions: 13 x 13
      Bedroom
      • Description: Private Balcony,Flooring: Hardwood
      • Level: Second
      • Dimensions: ND x ND
      Bedroom
      • Description: Flooring: Carpet
      • Level: Second
      • Dimensions: 13 x 13
      Bedroom
      • Description: Flooring: Wood
      • Level: Third
      • Dimensions: 27 x 12
      Dining room
      • Description: Flooring: Hardwood
      • Level: First
      • Dimensions: 13 x 13
      Eat in kitchen
      • Description: Flooring: Luxury Vinyl Tile
      • Level: First
      • Dimensions: 18 x 12
      Living room
      • Description: Flooring: Hardwood
      • Features: Fireplace
      • Level: First
      • Dimensions: 23 x 13
      Office
      • Description: Flooring: Hardwood
      • Level: First
      • Dimensions: 8 x 8
      Heating
      • Forced Air, Fireplace(s), Gas
      Cooling
      • Central Air, Ceiling Fan(s)
      Appliances
      • Laundry: In Basement
      Features
      • Ceiling Fan(s), Eat-in Kitchen
      • Basement: Storage Space,Unfinished
      • Number of fireplaces: 1
      Interior area
      • Total structure area: 1,568
      • Total interior livable area: 1,568 sqft
      • Finished area above ground: 1,568
      Video & virtual tour

      Property

      Parking
      • Total spaces: 2
      • Parking features: Detached, Garage
      • Garage spaces: 2
      Features
      • Levels: Three Or More
      • Patio & porch: Covered, Front Porch, Balcony
      • Exterior features: Balcony
      Lot
      • Size: 7,248 Square Feet
      Details
      • Parcel number: 09204758
      • Special conditions: Standard

      Construction

      Type & style
      • Home type: SingleFamily
      • Architectural style: Colonial
      • Property subtype: Single Family Residence
      Materials
      • Vinyl Siding
      • Roof: Asphalt,Fiberglass
      Condition
      • Year built: 1927

      Utilities & green energy

      • Sewer: Public Sewer
      • Water: Public

      Community & HOA

      HOA
      • Has HOA: No
      Location
      • Region: North Canton

      Financial & listing details

      • Price per square foot: $150/sqft
      • Tax assessed value: $163,800
      • Annual tax amount: $1,946
      • Date on market: 7/10/2026
      • Cumulative days on market: 4 days

        Estimated market value

        Not available

        Estimated sales range

        Not available

        Not available

        Price history

        DateEventPrice
        7/10/2026Listed for sale$235,000$150/sqft
        Source: MLS Now #5226272 Report a problem

        Public tax history

        YearProperty taxesTax assessment
        2024$2,063 +21.4%$57,330 +40.1%
        2023$1,699 +2.6%$40,920
        2022$1,656 +3.7%$40,920
        2021$1,598 +11.9%$40,920 +15.5%
        2020$1,428 $35,420 0%
        2019$1,428 $35,430
        2018$1,428 +12.5%$35,430 +5.3%
        2017$1,270 -0.4%$33,650
        2016$1,274 -7.6%$33,650 -5.5%
        2015$1,379 $35,610 +5.5%
        2014$1,379 +99.6%$33,750
        2013$691 $33,750
        2012-- $33,750 -1.3%
        2011-- $34,200 +0.2%
        2010-- $34,130
        2009$1,101 -3.8%--
        2008$1,144 -1.5%--
        2007$1,161 -11.2%--
        2005$1,307 +2.3%--
        2004$1,278 --
        2003$1,278 --
        Find assessor info on the county website

        Monthly payment

        Est. payment

        Payment breakdown

        Explore the cost of this home by adjusting the details. Changes won't be saved.
        All calculations are estimates and provided by Zillow, Inc. for informational purposes only. Actual amounts may vary.
        HOA fees may include property taxes on listings classified as Co-Ops. Contact the listing agent and/or owner for fee details.
        Mortgage interest rates are dependent on a number of factors, including credit score, down payment, and repayment length. Interest rate data provided by Zillow Group Marketplace, Inc. as of 1/1/1970 from various mortgage lenders with which we have lead or other similar arrangements; the Estimated Payment is an average of those rates.
        See how much you could borrow to make a competitive offer.

        Climate risks

        Neighborhood: 44720

        Getting around

        68 / 100
        Somewhat Walkable
        44 / 100
        Somewhat Bikeable

        Nearby schools

        GreatSchools rating
        Schools provided by the listing agent
        • District: North Canton CSD - 7611

        Source: MLS Now. This data may not be complete. We recommend contacting the local school district to confirm school assignments for this home.

        A local agent can set up tours, give advice and negotiate with sellers.

        Browse local experts

        Similar homes