Skip main navigation
For sale
  • Price cut: $29K (7/31)
    $499,000

    507 W Mistletoe, San Antonio, TX 78212

    4beds
    2,300sqft
    : 
    $3,553/mo
    Get pre-qualified
    Single Family Residence
    Built in 1915
    6,795 Square Feet Lot
    $480,500 Zestimate®
    $217/sqft
    $-- HOA

    What's special

    Seamless contemporary layoutHigh-efficiency hvac systemAll-new electrical wiringBrand-new composition roof
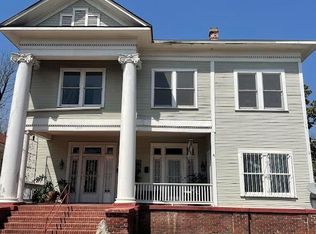
    The Ultimate Blend of Historic Charm and Modern Luxury. Nestled in the heart of the historic Alta Vista district, Main building has been meticulously reimagined from the studs up. While the exterior retains its timeless character with fresh paint and a brand-new composition roof, the interior offers the peace of mind of a new build. Every major system has been replaced to meet modern codes, including all-new electrical wiring, comprehensive plumbing (supply and sewer), and a high-efficiency HVAC system. Comfort is guaranteed year-round thanks to new spray foam insulation in the attic and subfloor. Inside, discover a seamless contemporary layout featuring: Chef's Kitchen: Modern cabinetry and a functional island designed for daily culinary joy, Designer Finishes: Smooth-textured walls, new flooring throughout, and elegant granite vanities. Primary Retreat: A spacious sanctuary boasting a massive walk-in closet and a luxurious, oversized walk-in shower. Extra Living Space: The property includes a detached, private apartment-perfect as a mother-in-law suite or a studio for grown children-complete with its own kitchen, bath, and dining area. A one-car garage and additional storage complete this rare Alta Vista gem. Move-In Ready & Buyer Friendly: Seller offering rate buy-down for serious buyer OR Seller Financing available!
    109 days
    |
    439
    |
    22
    |

    Zillow last checked:

    Listing updated:

    Listed by:

    John Prell TREC #493630 (800) 219-9444,

    Creekview Realty

    Source: LERA MLS,MLS#: 1960505MLS Logo

      Facts & features

      Interior

      Bedrooms & bathrooms
      • Bedrooms: 4
      • Bathrooms: 3
      • Full bathrooms: 3
      Primary bedroom
      • Features: Walk-In Closet(s), Full Bath
      • Area: 208
      • Dimensions: 16 x 13
      Bedroom 2
      • Area: 195
      • Dimensions: 15 x 13
      Bedroom 3
      • Area: 120
      • Dimensions: 15 x 8
      Bedroom 4
      • Area: 440
      • Dimensions: 22 x 20
      Primary bathroom
      • Features: Shower Only, Double Vanity
      • Area: 60
      • Dimensions: 12 x 5
      Dining room
      • Area: 99
      • Dimensions: 11 x 9
      Kitchen
      • Area: 300
      • Dimensions: 20 x 15
      Living room
      • Area: 225
      • Dimensions: 15 x 15
      Heating
      • Central, Electric
      Cooling
      • Central Air
      Appliances
      • Included: Range, Dishwasher
      • Laundry: Washer Hookup, Dryer Connection
      Features
      • One Living Area, Kitchen Island, Utility Room Inside, Secondary Bedroom Down, Open Floorplan, Master Downstairs, Ceiling Fan(s)
      • Flooring: Wood
      • Has fireplace: No
      • Fireplace features: Not Applicable
      Interior area
      • Total interior livable area: 2,300 sqft

      Property

      Parking
      • Total spaces: 1
      • Parking features: One Car Garage
      • Garage spaces: 1
      Features
      • Levels: One
      • Stories: 1
      • Pool features: None
      Lot
      • Size: 6,795 Square Feet
      • Features: Sidewalks
      Details
      • Parcel number: 018320240190
      • Other equipment: Intercom

      Construction

      Type & style
      • Home type: SingleFamily
      • Property subtype: Single Family Residence
      Materials
      • Wood Siding
      • Roof: Composition
      Condition
      • As-Is,Pre-Owned
      • New construction: No
      • Year built: 1915

      Utilities & green energy

      • Electric: CPS Energy
      • Sewer: SAWS, Sewer System
      • Water: SAWS, Water System

      Community & HOA

      Community
      • Features: None
      • Subdivision: Alta Vista
      Location
      • Region: San Antonio

      Financial & listing details

      • Price per square foot: $217/sqft
      • Tax assessed value: $375,000
      • Annual tax amount: $7,928
      • Price range: $499K - $499K
      • Date on market: 4/23/2026
      • Cumulative days on market: 110 days
      • Listing terms: Conventional,FHA,VA Loan,1st Seller Carry
      • Road surface type: Asphalt

        Estimated market value

        $480,500

        $456,000 - $505,000

        $2,314/mo

        Price history

        DateEventPrice
        7/31/2026Price change$499,000-5.5%$217/sqft
        Source: LERA MLS #1960505 Report a problem
        6/11/2026Price change$528,000-5.4%$230/sqft
        Source: LERA MLS #1960505 Report a problem
        4/23/2026Listed for sale$558,000$243/sqft
        Source: LERA MLS #1960505 Report a problem

        Public tax history

        YearProperty taxesTax assessment
        2025$9,152 +43.6%$375,000 +43.6%
        2024$6,373 +16.2%$261,170 -2.1%
        2023$5,484 $266,690 +3.5%
        2022-- $257,610 +18.5%
        2021$5,895 $217,450 +3.5%
        2020$5,895 +8.1%$210,100 +9.2%
        2019$5,452 $192,350 +9.9%
        2018$5,452 +17%$174,980 +6.6%
        2017$4,660 +18%$164,220 +7.1%
        2016$3,949 +16.1%$153,370 +9.6%
        2015$3,402 $139,920 +11.3%
        2014$3,402 $125,750 +10.2%
        2013-- $114,110 -0.2%
        2012-- $114,390 +0.6%
        2011-- $113,710 -2.4%
        2010-- $116,510 -14.1%
        2009-- $135,710 +7.7%
        2008-- $125,997 -2.2%
        2007-- $128,810 +23.7%
        2006-- $104,130 +9.9%
        2005-- $94,760
        2004-- --
        2003-- --
        2002-- --
        2001-- --
        2000-- --
        Find assessor info on the county website

        Monthly payment

        Est. payment

        Payment breakdown

        Explore the cost of this home by adjusting the details. Changes won't be saved.
        All calculations are estimates and provided by Zillow, Inc. for informational purposes only. Actual amounts may vary.
        HOA fees may include property taxes on listings classified as Co-Ops. Contact the listing agent and/or owner for fee details.
        Mortgage interest rates are dependent on a number of factors, including credit score, down payment, and repayment length. Interest rate data provided by Zillow Group Marketplace, Inc. as of 1/1/1970 from various mortgage lenders with which we have lead or other similar arrangements; the Estimated Payment is an average of those rates.
        See how much you could borrow to make a competitive offer.

        Climate risks

        Neighborhood: Alta Vista

        Getting around

        72 / 100
        Very Walkable
        53 / 100
        Good Transit
        60 / 100
        Bikeable

        Nearby schools

        GreatSchools rating
        Schools provided by the listing agent
        • District: San Antonio I.S.D.

        Source: LERA MLS. This data may not be complete. We recommend contacting the local school district to confirm school assignments for this home.

        A local agent can set up tours, give advice and negotiate with sellers.

        A local lender can help you make sure your offer is ready when you are.

        Browse local experts

        Similar homes