Skip main navigation
Sold
  • Price Unknown

    507 W Nelson St, Bowie, TX 76230

    2beds
    1,352sqft
    Single Family Residence
    Built in 1950
    0.3 Acres Lot
    $221,700 Zestimate®
    $--/sqft
    $1,610 Estimated rent

    Home value

    $221,700

    $208,000 - $235,000

    $1,610/mo

    Zestimate® history
    Loading
    Loading...

    Owner options

    List your home for rent

    $1,610/mo

    Rent Zestimate®

    Find your next renter with Zillow Rental Manager. Plus, with online applications, you can quickly screen prospective tenants – for free.

    Learn more

    $1,610/mo

    Rent Zestimate®

    Refinance and save

    Refinancing to a lower rate could help reduce your monthly payments and save thousands over the life of the loan.

    See today's rates

    Explore your selling options

    Work with a Zillow partner agent

    Leverage their expertise and Zillow's premium Showcase listings to get your home seen by more buyers.

    Get started

    List with your own agent

    Get your home in front of millions of buyers by listing it on Zillow.

    Learn how to do it

    Sell it yourself

    Take full control of how buyers see your home on Zillow by listing For Sale by Owner (FSBO).

    List your home

    What's special

    Sun roomCovered front porchNew plumbingNew water heaterNew hvacSplit floor-planNew doors
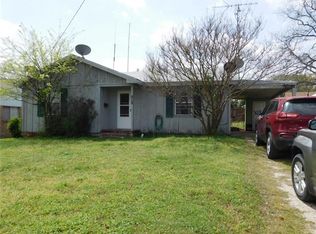
    *Buyer got cold feet due to their financing.* Completely remodeled! This gem is ready for immediate move-in! Home sits on an oversized lot w a cozy, covered front porch, fresh sod, and large mature trees. Tons of storage w 2+ car metal workshop! Home features 2 bdrms (+bonus room that could used as 3rd bedrm or office) & 2 bathrooms with a split floor-plan & a wonderful, open living layout. The primary bedroom w ensuite with a walk-in shower & a walk-in laundry room. Living room leads into eat-in kitchen w bar seating & dining room. Kitchen w new quartz countertops, cabinetry & stainless steel appliances. Dining room w original preserved wood wall! Sun Room or possible 3rd bedroom w original bead board ceiling! New luxury vinyl plank wood flooring throughout home. Updates galore including new HVAC, new plumbing, new water heater, new electrical, new windows & new doors. Located in an established neighborhood, this beautiful home is convenient to schools, shopping, and dining.

    Zillow last checked:

    Listing updated:

    Listed by:

    Reza Ghanbarpour 0627836 877-987-0021,

    Home & Fifth Realty 877-987-0021

    Bought with:

    Angie Smith

    Monument Realty

    Source: NTREIS,MLS#: 20315473

    Facts & features

    Interior

    Bedrooms & bathrooms
    • Bedrooms: 2
    • Bathrooms: 2
    • Full bathrooms: 2
    Primary bedroom
    • Level: First
    • Dimensions: 11 x 12
    Bedroom
    • Level: First
    • Dimensions: 11 x 10
    Bonus room
    • Level: First
    • Dimensions: 18 x 9
    Dining room
    • Level: First
    • Dimensions: 12 x 10
    Kitchen
    • Features: Built-in Features, Eat-in Kitchen, Stone Counters
    • Level: First
    • Dimensions: 12 x 13
    Laundry
    • Level: First
    • Dimensions: 4 x 10
    Living room
    • Level: First
    • Dimensions: 15 x 18
    Heating
    • Central
    Cooling
    • Ceiling Fan(s), Electric, Wall/Window Unit(s)
    Appliances
    • Included: Dishwasher, Electric Range, Disposal, Microwave
    Features
    • Decorative/Designer Lighting Fixtures, Eat-in Kitchen, High Speed Internet, Cable TV
    • Flooring: Luxury Vinyl, Luxury VinylPlank
    • Has basement: No
    • Has fireplace: No
    Interior area
    • Total interior livable area: 1,352 sqft

    Property

    Parking
    • Total spaces: 2
    • Parking features: Other
    • Garage spaces: 2
    Features
    • Levels: One
    • Stories: 1
    • Patio & porch: Covered
    • Exterior features: Other
    • Pool features: None
    Lot
    • Size: 0.3 Acres
    Details
    • Parcel number: R000001450

    Construction

    Type & style
    • Home type: SingleFamily
    • Architectural style: Detached
    • Property subtype: Single Family Residence
    Materials
    • Foundation: Pillar/Post/Pier
    • Roof: Composition
    Condition
    • Year built: 1950

    Utilities & green energy

    • Sewer: Public Sewer
    • Water: Public
    • Utilities for property: Sewer Available, Water Available, Cable Available

    Community & HOA

    Community
    • Subdivision: Leonards
    HOA
    • Has HOA: No
    Location
    • Region: Bowie

    Financial & listing details

    • Tax assessed value: $202,840
    • Annual tax amount: $1,212
    • Date on market: 7/31/2023
    • Cumulative days on market: 13 days
    • Listing terms: Cash,Conventional,FHA,VA Loan

    Price history

    DateEventPrice
    7/28/2023Sold--
    Source: NTREIS #20315473 Report a problem
    6/12/2023Pending sale$204,900$152/sqft
    Source: NTREIS #20315473 Report a problem
    6/3/2023Listing removed--
    Source: NTREIS #20315473 Report a problem
    6/3/2023Contingent$204,900$152/sqft
    Source: NTREIS #20315473 Report a problem
    6/1/2023Price change$204,900-2.4%$152/sqft
    Source: NTREIS #20315473 Report a problem
    5/25/2023Listed for sale$210,000$155/sqft
    Source: NTREIS #20315473 Report a problem
    5/9/2023Pending sale$210,000$155/sqft
    Source: NTREIS #20315473 Report a problem
    5/2/2023Contingent$210,000$155/sqft
    Source: NTREIS #20315473 Report a problem
    4/28/2023Listed for sale$210,000$155/sqft
    Source: NTREIS #20315473 Report a problem

    Public tax history

    YearProperty taxesTax assessment
    2025$1,634 -41.2%$202,840
    2024$2,777 -25.4%$202,840 +4.4%
    2023$3,723 +305.3%$194,250 +233.6%
    2022$918 +241.2%$58,220 +22%
    2021$269 +1.1%$47,720 +1.1%
    2020$266 +9.6%$47,220 +6.8%
    2018$243 $44,200
    2017-- $44,200 +3%
    2016-- $42,930 +6.6%
    2015-- $40,280
    2014-- $40,280
    2013-- $40,280
    2012-- $40,280
    2011-- $40,280 +1.5%
    2010-- $39,700 +0.8%
    2009-- $39,380
    2008-- $39,380
    2007-- $39,380
    Find assessor info on the county website

    Neighborhood: 76230

    Nearby schools

    GreatSchools rating
    Schools provided by the listing agent
    • Elementary: Bowie
    • High: Bowie
    • District: Bowie ISD

    Source: NTREIS. This data may not be complete. We recommend contacting the local school district to confirm school assignments for this home.

    Sell for more on Zillow
    Get a Zillow Showcase℠ listing at no additional cost and you could sell for .
    $221,700
    2% more
    +$4,434
    With Zillow Showcase(estimated)
    $226,134