Experience the epitome of comfortable living in this stunning home nestled in highly sought-after Trimmier Estates! This meticulously maintained home brims with modern features and elegant finishes, capturing the heart at first glance. Step inside to discover a home that seamlessly blends functionality with style. You'll love the elegant crown molding and the cozy fireplace, perfect for family gatherings. Dine in splendor in your formal dining room, complemented by luxurious tile flooring stretching across the common areas. The kitchen, a culinary enthusiast's dream, is decked out with premium granite countertops. Prepare meals with ease and serve them in the adjoining dining space. Retire to the tranquil master suite complete with a double vanity sink, a luxuriant garden tub, and a separate shower - an idyllic retreat after a long day. The additional bedrooms, adorned with ceiling fans, offer plenty of space for family and guests. Arrange a viewing of this must-see property today!
Closed
Price Unknown
507 W Orion Dr, Killeen, TX 76542
3beds
1,484sqft
Single Family Residence
Built in 2016
8,119 Square Feet Lot
$236,200 Zestimate®
$--/sqft
$1,591 Estimated rent
Home value
$236,200
$224,000 - $248,000
$1,591/mo
Zestimate® history
Owner options
List your home for rent
$1,591/mo
Rent Zestimate®
Find your next renter with Zillow Rental Manager. Plus, with online applications, you can quickly screen prospective tenants – for free.
$1,591/mo
Rent Zestimate®
Refinance and save
Refinancing to a lower rate could help reduce your monthly payments and save thousands over the life of the loan.
Explore your selling options
Work with a Zillow partner agent
Leverage their expertise and Zillow's premium Showcase listings to get your home seen by more buyers.
Get startedList with your own agent
Get your home in front of millions of buyers by listing it on Zillow.
Learn how to do itSell it yourself
Take full control of how buyers see your home on Zillow by listing For Sale by Owner (FSBO).
List your homeWhat's special
Cozy fireplaceModern featuresMeticulously maintained homeElegant finishesPremium granite countertopsDouble vanity sinkFormal dining room
Zillow last checked:
Listing updated:
Listed by:
Jeremy Fay (254)781-2012,
Exit Heart Of Texas Realty - K
Bought with:
Ramona Rosario, 0682974
Keller Williams Advantage
Source: Central Texas MLS,MLS#: 510811 Originating MLS: Fort Hood Area Association of REALTORS
Originating MLS: Fort Hood Area Association of REALTORSFacts & features
Interior
Bedrooms & bathrooms
- Bedrooms: 3
- Bathrooms: 2
- Full bathrooms: 2
Heating
- Central, Electric
Cooling
- Central Air, Electric, 1 Unit
Appliances
- Included: Dryer, Dishwasher, Electric Range, Electric Water Heater, Disposal, Refrigerator, Washer, Some Electric Appliances, Microwave, Range, Water Softener Owned
- Laundry: Washer Hookup, Electric Dryer Hookup, Laundry in Utility Room, Laundry Room
Features
- Ceiling Fan(s), Crown Molding, Dining Area, Separate/Formal Dining Room, Double Vanity, Garden Tub/Roman Tub, High Ceilings, Open Floorplan, Pull Down Attic Stairs, Recessed Lighting, Separate Shower, Walk-In Closet(s), Breakfast Bar, Granite Counters, Kitchen Island, Kitchen/Family Room Combo, Pantry
- Flooring: Carpet, Tile
- Attic: Pull Down Stairs
- Has fireplace: Yes
- Fireplace features: Living Room, Wood Burning
Interior area
- Total interior livable area: 1,484 sqft
Property
Parking
- Total spaces: 2
- Parking features: Attached, Garage
- Attached garage spaces: 2
Features
- Levels: One
- Stories: 1
- Patio & porch: Covered, Patio
- Exterior features: Covered Patio
- Pool features: None
- Fencing: Back Yard,Privacy,Wood
- Has view: Yes
- View description: None
- Body of water: None
Lot
- Size: 8,119 Square Feet
Details
- Parcel number: 446170
Construction
Type & style
- Home type: SingleFamily
- Architectural style: Traditional
- Property subtype: Single Family Residence
Materials
- Brick Veneer, HardiPlank Type, Masonry
- Foundation: Slab
- Roof: Composition,Shingle
Condition
- Resale
- Year built: 2016
Utilities & green energy
- Sewer: Public Sewer
- Water: Public
- Utilities for property: Fiber Optic Available, Trash Collection Public
Community & HOA
Community
- Features: None, Sidewalks
- Security: Security System Owned, Smoke Detector(s)
- Subdivision: Trimmier Estates Ph Four
HOA
- Has HOA: No
Location
- Region: Killeen
Financial & listing details
- Tax assessed value: $221,260
- Annual tax amount: $4,488
- Date on market: 6/8/2023
- Cumulative days on market: 15 days
- Listing agreement: Exclusive Right To Sell
- Listing terms: Cash,Conventional,FHA,VA Loan
Price history
| Date | Event | Price |
|---|---|---|
| 9/1/2023 | Sold | -- |
Source:  Central Texas MLS #510811 Report a problem Central Texas MLS #510811 Report a problem | ||
| 6/14/2023 | Pending sale | $249,900$168/sqft |
Source: Central Texas MLS #510811 Report a problem | ||
| 6/8/2023 | Listed for sale | $249,900+61.2%$168/sqft |
Source: Central Texas MLS #510811 Report a problem | ||
| 1/6/2020 | Sold | -- |
Source: Central Texas MLS #396750 Report a problem | ||
| 11/29/2019 | Listed for sale | $154,995$104/sqft |
Source: ERA Colonial Real Estate #396750 Report a problem | ||
Public tax history
| Year | Property taxes | Tax assessment |
|---|---|---|
| 2025 | $4,488 -6.7% | $221,260 -8.4% |
| 2024 | $4,812 +69.9% | $241,575 +24.2% |
| 2023 | $2,832 -14.6% | $194,498 +10% |
| 2022 | $3,314 | $176,816 +10% |
| 2021 | -- | $160,742 +3.9% |
| 2020 | $3,716 +16.2% | $154,641 +2.9% |
| 2019 | $3,197 -12.3% | $150,258 0% |
| 2018 | $3,643 +717.2% | $150,304 +1.7% |
| 2017 | $446 | $147,809 +728.1% |
| 2016 | $446 +43.3% | $17,850 +41.7% |
| 2015 | $311 | $12,600 |
Find assessor info on the county website
Neighborhood: Trimmier Estates
Nearby homes
- $272,6004 bd2 ba2.1k sqft509 W Orion Dr, Killeen, TX 76542Off Market
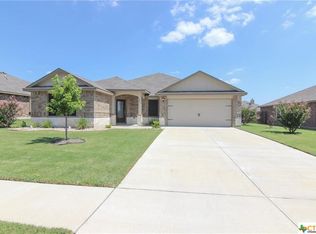
- $249,000-- bd-- ba-- sqft509 W Orion Dr, Killeen, TX 76542Off Market
- $261,4004 bd2 ba1.8k sqft505 W Orion Dr, Killeen, TX 76542Off Market

- $232,6003 bd2 ba1.4k sqft506 W Vega Ln, Killeen, TX 76542Off Market
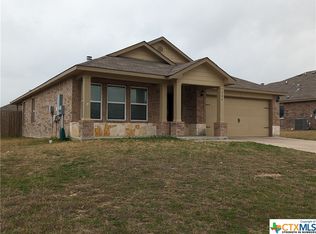
- $247,800-- bd-- ba1.8k sqft508 W Vega Ln, Killeen, TX 76542Off Market
- $261,4004 bd2 ba1.8k sqft504 W Vega Ln, Killeen, TX 76542Off Market
- $244,900-- bd-- ba1.8k sqft601 W Orion Dr, Killeen, TX 76542Off Market
- $250,5004 bd2 ba2k sqft503 W Orion Dr, Killeen, TX 76542Off Market
Nearby schools
GreatSchools rating
- 5/10Reeces Creek Elementary SchoolGrades: PK-5Distance: 0.4 mi
- 4/10Charles E. Patterson Middle SchoolGrades: 6-8Distance: 1.5 mi
- 3/10C. E. Ellison High SchoolGrades: 9-12Distance: 1.4 mi
Schools provided by the listing agent
- Elementary: Reeces Creek Elementary School
- Middle: Patterson Middle School
- High: Ellison High School
- District: Killeen ISD
Source: Central Texas MLS. This data may not be complete. We recommend contacting the local school district to confirm school assignments for this home.
Get a cash offer in 3 minutes
Find out how much your home could sell for in as little as 3 minutes with a no-obligation cash offer.
Estimated market value
$236,200
Get a cash offer in 3 minutes
Find out how much your home could sell for in as little as 3 minutes with a no-obligation cash offer.
Estimated market value
$236,200
- Texas
- Bell County
- Killeen
- 76542
- Trimmier Estates
- 507 W Orion Dr
Nearby cities
Nearby neighborhoods
Nearby zip codes
Other Killeen Topics
