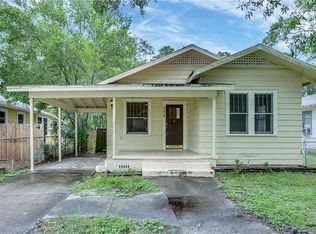
This thoughtfully updated Seminole Heights home combines quality improvements, modern finishes, and an unbeatable location, making it an exceptional opportunity for buyers looking to take advantage of this recent price improvement. Beautifully renovated bungalow in the heart of historic Seminole Heights, where timeless charm meets modern upgrades—and with NO HOA, enjoy added flexibility and freedom. Relax and unwind on the inviting covered front porch, perfect for morning coffee or evening gatherings. This home underwent an extensive renovation in 2023, including a new roof, HVAC system, and water heater, giving buyers confidence in the big-ticket items. Inside and out, the property shines with fresh interior and exterior paint, complemented by updated interior doors, stylish light fixtures, and durable luxury vinyl plank flooring and tile throughout. The fully remodeled kitchen is a standout feature, designed with both style and function in mind. Enjoy classic shaker cabinets, granite countertops, and stainless steel appliances, creating a clean, modern space perfect for everyday living and entertaining. Both bathrooms have also been tastefully renovated with updated finishes. Beyond the cosmetic upgrades, the home offers long-term value with electrical lines, and panel replaced in 2007, along with updated plumbing lines from 2007, providing added reliability where it matters most. Location is everything, and this property delivers. Situated just minutes from Downtown Tampa, you’ll have quick access to some of the city’s top destinations including Armature Works and the scenic Tampa Riverwalk. Commuting is a breeze with proximity to Tampa General Hospital and the University of South Florida. Plus, you’re within easy driving distance to all of Tampa Bay’s world-renowned beaches, making weekend getaways a breeze!
Sold for $285,500
Zillow last checked:
Listing updated:
Bought with:
Jake Snyder, 3614786
ARK REALTY
Source: Stellar MLS,MLS#: TB8489616 Originating MLS: Suncoast Tampa
Originating MLS: Suncoast Tampa
Price history
| Date | Event | Price |
|---|---|---|
| 10/15/2026 | Sold | $285,500-9.4%$264/sqft |
Source:  Stellar MLS #TB8489616 Report a problem Stellar MLS #TB8489616 Report a problem | ||
| 10/1/2026 | Price change | $315,000-3.8%$291/sqft |
Source: Stellar MLS #TB8489616 Report a problem | ||
| 7/20/2026 | Price change | $327,500-5.1%$302/sqft |
Source: Stellar MLS #TB8489616 Report a problem | ||
| 5/15/2026 | Price change | $345,000-4.2%$319/sqft |
Source: Stellar MLS #TB8489616 Report a problem | ||
| 4/21/2026 | Price change | $360,000-6.5%$332/sqft |
Source: Stellar MLS #TB8489616 Report a problem | ||
| 4/2/2026 | Listed for sale | $385,000+162.8%$355/sqft |
Source: Stellar MLS #TB8489616 Report a problem | ||
| 2/9/2007 | Sold | $146,500+57.5%$135/sqft |
Source: Public Record Report a problem | ||
| 5/24/2004 | Sold | $93,000$86/sqft |
Source: Public Record Report a problem | ||

Get a cash offer in 3 minutes
Find out how much your home could sell for in as little as 3 minutes with a no-obligation cash offer.
Estimated market value
$285,500
