THIS IS THE HOME YOUR NEIGHBORS WISH THEY HAD... Fully Updated. Move-In Ready. Dripping With Charm. Won't Last the Weekend. ............ There are homes people settle for. And then there are homes people fall in love with. This is the second kind. Tucked along a tree-canopied street, this stunning American Foursquare is proud, timeless, and impossible to drive past without slowing down. Towering mature trees. Lush lawn. Curb appeal that makes your heart do something funny before you even step out of the car. This isn't just a house... THIS IS A STATEMENT. ............ THE PORCH THAT CHANGES EVERYTHING... Deep. Wide. Covered. Wrapped in character. Step outside every morning, coffee in hand, and let the world slow down around you. The breeze. The trees. The neighborhood coming alive. This porch isn't a feature - IT IS AN EXPERIENCE. The kind that reminds you why you wanted a home in the first place. ............ 3 BEDROOMS THAT FEEL LIKE A RETREAT... Three beautifully appointed bedrooms - each one a sanctuary. Freshly painted. Filled with natural light. Generous in size. The kind of bedrooms where rest actually happens. Where mornings feel unhurried. Where every square foot was designed with comfort in mind. ............ BATHROOMS SO BEAUTIFUL YOU'LL FORGET THEY'RE FUNCTIONAL... Not one - but TWO fully updated bathrooms that feel more like a Luxury bathroom than a utility space. Clean lines. Fresh finishes. Modern fixtures. Every detail considered. Every surface renewed. This is what "move-in ready" actually means. ............ A GOURMET KITCHEN STRAIGHT OUT OF A DESIGN MAGAZINE... Matte-black shaker cabinetry. Brushed gold hardware. Solid butcher block countertops. Open floating wood shelves. Deep stainless farmhouse sink. Professional gas range. Oversized windows pouring natural light over lush garden views. This kitchen doesn't just function beautifully... IT MAKES YOU FEEL SOMETHING. ............ GRACIOUS. LIGHT-FILLED. OPEN CONCEPT GORGEOUS... Rich refinished hardwood floors gleam throughout. Freshly painted neutral walls. Recessed lighting. Oversized windows with green tree views from every angle. The living and dining spaces flow together in an effortless open concept - perfect for entertaining twenty or a quiet Tuesday night in. Spacious. Gracious. Stunning. This is the kind of home where you walk in for a showing... AND DON'T WANT TO LEAVE. ............ PARTIAL-FINISHED BASEMENT - ADDITIONAL SPACE READY DAY ONE... ( Home Office. Playroom. Guest Suite. Media Room. Fitness Space. ) Already finished. Already done. Move in and use it immediately. ............ OVERSIZED 2-CAR GARAGE - RARE AT THIS PRICE... Detached. Perfectly matched to the home. Wide concrete driveway. Park both cars. Store your gear. Build your workshop. Most homes at this price simply cannot compete. ............ METRA MINUTES AWAY. TREES ALL AROUND. NEIGHBORS FOR LIFE... Voluminous mature trees canopy the street like a postcard. An established neighborhood where pride of ownership shows in every yard and people stay for DECADES because they never want to leave. Metra access minutes away - get to the city, come home to this. ............ THE BOTTOM LINE... ( 3 Beds + 2 Updated Baths + Gourmet Kitchen + Hardwood Floors + Finished Basement + 2-Car Garage + Show-Stopping Porch + Metra Access ) - homes like this do NOT sit on the market. They go to the buyer who moves fastest. Don't spend next year wondering what life could have looked like inside these walls. SCHEDULE YOUR SHOWING TODAY. "The best house on the block won't wait long."
Closed
$325,000
507 W Park Ave, Aurora, IL 60506
3beds
1,872sqft
Single Family Residence
Built in 1924
3,075 Square Feet Lot
$330,900 Zestimate®
$174/sqft
$2,450 Estimated rent
Home value
$330,900
$298,000 - $367,000
$2,450/mo
Zestimate® history
Owner options
List your home for rent
$2,450/mo
Rent Zestimate®
Find your next renter with Zillow Rental Manager. Plus, with online applications, you can quickly screen prospective tenants – for free.
$2,450/mo
Rent Zestimate®
Refinance and save
$2,369/mo
Est. payment
Refinancing to a lower rate could help reduce your monthly payments and save thousands over the life of the loan.
$2,369/mo
Est. payment
Explore your selling options
Work with a Zillow partner agent
Leverage their expertise and Zillow's premium Showcase listings to get your home seen by more buyers.
Get startedList with your own agent
Get your home in front of millions of buyers by listing it on Zillow.
Learn how to do itSell it yourself
Take full control of how buyers see your home on Zillow by listing For Sale by Owner (FSBO).
List your homeWhat's special
Zillow last checked:
Listing updated:
Listed by:
Joe Harris Harris 312-401-6100,
HomeSmart Connect LLC
Bought with:
Cinthia Salgado, CSC
eXp Realty
Source: MRED as distributed by MLS GRID,MLS#: 12591354
Facts & features
Interior
Bedrooms & bathrooms
- Bedrooms: 3
- Bathrooms: 2
- Full bathrooms: 2
Rooms
- Room types: Attic, Foyer, Recreation Room
Primary bedroom
- Features: Flooring (Hardwood)
- Level: Second
- Area: 140 Square Feet
- Dimensions: 14X10
Bedroom 2
- Features: Flooring (Hardwood)
- Level: Second
- Area: 99 Square Feet
- Dimensions: 11X9
Bedroom 3
- Features: Flooring (Hardwood)
- Level: Second
- Area: 88 Square Feet
- Dimensions: 11X8
Other
- Level: Third
- Area: 575 Square Feet
- Dimensions: 25X23
Dining room
- Level: Main
- Area: 132 Square Feet
- Dimensions: 12X11
Foyer
- Level: Main
- Area: 24 Square Feet
- Dimensions: 6X4
Kitchen
- Level: Main
- Area: 104 Square Feet
- Dimensions: 13X8
Laundry
- Level: Basement
- Area: 110 Square Feet
- Dimensions: 10X11
Living room
- Features: Flooring (Hardwood)
- Level: Main
- Area: 231 Square Feet
- Dimensions: 21X11
Recreation room
- Level: Basement
- Area: 240 Square Feet
- Dimensions: 24X10
Heating
- Natural Gas
Cooling
- Central Air
Appliances
- Laundry: Gas Dryer Hookup, Electric Dryer Hookup, In Unit
Features
- Built-in Features, Walk-In Closet(s), Bookcases, Historic/Period Mlwk, Special Millwork, Dining Combo
- Flooring: Hardwood, Wood
- Basement: Partially Finished,Full,Walk-Out Access
Interior area
- Total structure area: 1,872
- Total interior livable area: 1,872 sqft
Property
Parking
- Total spaces: 4
- Parking features: Yes, Detached, Garage
- Garage spaces: 2
Accessibility
- Accessibility features: No Disability Access
Features
- Stories: 2
Lot
- Size: 3,075 Square Feet
- Dimensions: 41x75
Details
- Parcel number: 1521203027
- Special conditions: None
Construction
Type & style
- Home type: SingleFamily
- Property subtype: Single Family Residence
Materials
- Frame, Wood Siding
Condition
- New construction: No
- Year built: 1924
- Major remodel year: 2024
Utilities & green energy
- Sewer: Public Sewer
- Water: Public
Community & HOA
HOA
- Services included: None
Location
- Region: Aurora
Financial & listing details
- Price per square foot: $174/sqft
- Tax assessed value: $169,458
- Annual tax amount: $4,473
- Date on market: 3/13/2026
- Listing terms: Conventional
- Ownership: Fee Simple
Price history
| Date | Event | Price |
|---|---|---|
| 4/16/2026 | Sold | $325,000+16.1%$174/sqft |
Source:  MRED as distributed by MLS GRID #12591354 Report a problem MRED as distributed by MLS GRID #12591354 Report a problem | ||
| 3/18/2026 | Contingent | $279,900$150/sqft |
Source: MRED as distributed by MLS GRID #12591354 Report a problem | ||
| 3/13/2026 | Listed for sale | $279,900+14%$150/sqft |
Source: MRED as distributed by MLS GRID #12591354 Report a problem | ||
| 1/18/2025 | Listing removed | $2,450$1/sqft |
Source: Zillow Rentals Report a problem | ||
| 1/6/2025 | Listed for rent | $2,450$1/sqft |
Source: Zillow Rentals Report a problem | ||
| 11/25/2024 | Listing removed | $2,450$1/sqft |
Source: Zillow Rentals Report a problem | ||
| 10/28/2024 | Listed for rent | $2,450+81.5%$1/sqft |
Source: Zillow Rentals Report a problem | ||
| 7/28/2023 | Sold | $245,532+11.9%$131/sqft |
Source: MRED as distributed by MLS GRID #11836230 Report a problem | ||
| 7/22/2023 | Contingent | $219,500$117/sqft |
Source: MRED as distributed by MLS GRID #11836230 Report a problem | ||
| 7/19/2023 | Listed for sale | $219,500+33%$117/sqft |
Source: MRED as distributed by MLS GRID #11836230 Report a problem | ||
| 7/8/2019 | Sold | $165,000-4.3%$88/sqft |
Source:  MRED as distributed by MLS GRID #10317657 Report a problem MRED as distributed by MLS GRID #10317657 Report a problem | ||
| 6/4/2019 | Pending sale | $172,500$92/sqft |
Source: Chase Real Estate LLC #10317657 Report a problem | ||
| 5/17/2019 | Price change | $172,500-1.4%$92/sqft |
Source: Chase Real Estate LLC #10317657 Report a problem | ||
| 5/2/2019 | Price change | $175,000-2.7%$93/sqft |
Source: Chase Real Estate LLC #10317657 Report a problem | ||
| 4/23/2019 | Price change | $179,900-1.4%$96/sqft |
Source: Chase Real Estate LLC #10317657 Report a problem | ||
| 4/12/2019 | Price change | $182,500-1.3%$97/sqft |
Source: Chase Real Estate LLC #10317657 Report a problem | ||
| 3/23/2019 | Listed for sale | $184,900+269.8%$99/sqft |
Source: Chase Real Estate LLC #10317657 Report a problem | ||
| 4/8/2014 | Listing removed | $1,350$1/sqft |
Source: Go Section8 Report a problem | ||
| 1/29/2014 | Price change | $1,350+35%$1/sqft |
Source: Go Section8 Report a problem | ||
| 1/28/2014 | Listed for rent | $1,000$1/sqft |
Source: Postlets Report a problem | ||
| 8/19/2010 | Sold | $50,000-69.3%$27/sqft |
Source: Public Record Report a problem | ||
| 1/22/2007 | Sold | $163,000+121.8%$87/sqft |
Source: Public Record Report a problem | ||
| 12/13/1994 | Sold | $73,500$39/sqft |
Source: Public Record Report a problem | ||
Public tax history
| Year | Property taxes | Tax assessment |
|---|---|---|
| 2024 | $4,473 +23% | $56,486 +11.9% |
| 2023 | $3,638 +8% | $50,470 +14.5% |
| 2022 | $3,369 +6.4% | $44,062 +8.4% |
| 2021 | $3,167 +6.5% | $40,661 +7.7% |
| 2020 | $2,974 -13.1% | $37,768 +7.9% |
| 2019 | $3,422 +11.4% | $34,993 +13.7% |
| 2018 | $3,072 +5.8% | $30,774 +9% |
| 2017 | $2,905 +4% | $28,227 +8.5% |
| 2016 | $2,792 | $26,017 +11.4% |
| 2015 | -- | $23,353 +8.2% |
| 2014 | -- | $21,585 -13.3% |
| 2013 | -- | $24,905 -8.8% |
| 2012 | -- | $27,302 -24.7% |
| 2011 | -- | $36,248 -5.7% |
| 2010 | -- | $38,445 -10.2% |
| 2009 | -- | $42,810 -10.1% |
| 2008 | -- | $47,634 +2.1% |
| 2007 | -- | $46,674 +6.6% |
| 2006 | -- | $43,776 +7.5% |
| 2005 | -- | $40,703 +6.7% |
| 2004 | -- | $38,140 +7.3% |
| 2003 | -- | $35,556 +8.2% |
| 2002 | -- | $32,859 +8.6% |
| 2001 | -- | $30,265 +6.6% |
| 2000 | -- | $28,394 |
Find assessor info on the county website
Neighborhood: 60506
Nearby homes
- $286,4003 bd2 ba1.4k sqft408 N View St, Aurora, IL 60506Off Market
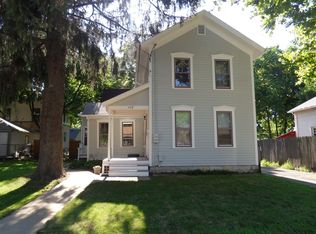
- $319,9004 bd2 ba1.6k sqft402 N View St, Aurora, IL 60506Sold
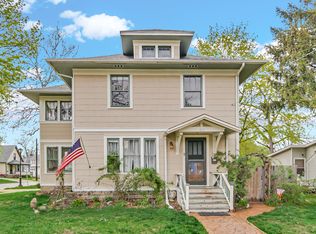
- $301,6002 bd1 ba948 sqft515 W Park Ave, Aurora, IL 60506Off Market
- $279,5003 bd2 ba1.1k sqft412 N View St, Aurora, IL 60506Off Market
- $369,7004 bd2 ba2.1k sqft318 N View St, Aurora, IL 60506Off Market
- $225,7002 bd1 ba984 sqft517 W Park Ave, Aurora, IL 60506Off Market
- $261,8003 bd1 ba1.9k sqft314 N View St, Aurora, IL 60506Off Market
- $260,5003 bd1 ba1.2k sqft521 W Park Ave, Aurora, IL 60506Off Market
Nearby schools
GreatSchools rating
- 6/10Greenman Elementary SchoolGrades: PK-5Distance: 0.4 mi
- 7/10Jefferson Middle SchoolGrades: 6-8Distance: 0.9 mi
- 4/10West Aurora High SchoolGrades: 9-12Distance: 0.9 mi
Schools provided by the listing agent
- District: 129
Source: MRED as distributed by MLS GRID. This data may not be complete. We recommend contacting the local school district to confirm school assignments for this home.
Get a cash offer in 3 minutes
Find out how much your home could sell for in as little as 3 minutes with a no-obligation cash offer.
Estimated market value
$330,900
Get a cash offer in 3 minutes
Find out how much your home could sell for in as little as 3 minutes with a no-obligation cash offer.
Estimated market value
$330,900
- Illinois
- Kane County
- Aurora
- 60506
- 507 W Park Ave
Nearby cities
Nearby neighborhoods
Nearby zip codes
Other Aurora Topics
