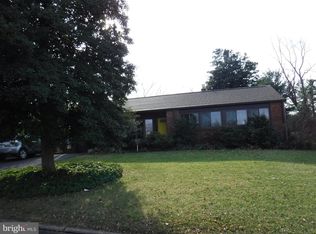
Welcome to a truly exquisite oasis nestled within the prestigious Neshaminy School District. This four-bedroom, two-full-bathroom residence is a masterpiece of modern living, boasting approximately 2300 square feet of pure elegance. As you step into this splendid abode, you are greeted by a wealth of refined spaces. The formal living room exudes sophistication, adorned with hand-carved three-dimensional bamboo accents that showcase the meticulous attention to detail throughout. The hallway boasts this same elegant touch, creating a harmonious flow of style. In the heart of the home, a formal dining room awaits, resplendent with it's own butlers pantry, and oak hardwood flooring that adds warmth and character. The family room is adorned with sumptuous, thick carpeting, inviting you to unwind in comfort. The kitchen is a culinary dream, featuring newer cabinets and appliances, including a double-door stainless steel refrigerator. A breakfast counter with three charming chairs offers the perfect spot for morning coffee or casual dining. The adjacent laundry room, thoughtfully placed right off the kitchen, adds convenience to your daily routines. But it's the Florida room that truly steals the show. A spacious, sun-soaked haven, with natural gas faux fire place and a wall of glass create a haven of tranquility. Imagine basking in the glow of this space while gazing out at the lush greenery that surrounds you, it provides the perfect backdrop for relaxation and entertainment. This room effortlessly flows into the living room and kitchen. Step outside, and you'll discover a private paradise, nestled on approximately a quarter of an acre. Multi-level stamped concrete patios and an elevated covered patio encircle the inviting in-ground pool. This is outdoor living at its finest - a place where memories are made, and summers are savored. Practicality meets luxury with features like central air and gas heating, a finished garage, and a partially finished garage. The first-floor bathroom, thoughtfully designed with two entrances, caters to those returning from a refreshing swim in the pool. With hidden 2nd refrigerator with refreshments and snacks. This home has been meticulously updated, including a new roof, fresh paint throughout, and all-new gutters. Most lighting fixtures have been upgraded to LED, and elegant ceiling fans grace every bedroom. For those seeking convenience, you'll appreciate the one-car garage and an oversized garage with front and rear garage doors, offering flexibility for your storage needs. Located within the highly sought-after Neshaminy School District in Bucks County. Nearby, you'll find supermarkets, shopping, hair salons, and entertainment options, ensuring you have everything you need just moments from your doorstep. Easy access to Street Road, I-95, the Pennsylvania Turnpike, and Route 1 provides a gateway to N.J. and beyond. Completing this remarkable property are two sheds, one housing pool equipment and the other offering storage space for your convenience, and as if that all was not enough the home has a whole house electric "Generac", generator that runs on natural gas. Don't miss this exceptional opportunity to own a comfortable and stylish property that seamlessly blends indoor and outdoor living. Your dream home awaits in the heart of Bucks County - schedule your private tour today!
Sold for $566,000
Zillow last checked:
Listing updated:
Bought with:
Scott Hamilton, RS280541
City & Suburban Real Estate
Source: Bright MLS,MLS#: PABU2058680
Price history
| Date | Event | Price |
|---|---|---|
| 8/29/2026 | Listing removed | $650,000$279/sqft |
Source:  Bright MLS #PABU2129602 Report a problem Bright MLS #PABU2129602 Report a problem | ||
| 8/24/2026 | Listed for sale | $650,000+14.8%$279/sqft |
Source: Bright MLS #PABU2129602 Report a problem | ||
| 1/12/2024 | Sold | $566,000-1.2%$243/sqft |
Source: Bright MLS #PABU2058680 Report a problem | ||
| 12/17/2023 | Pending sale | $573,000$246/sqft |
Source: Bright MLS #PABU2058680 Report a problem | ||
| 12/14/2023 | Price change | $573,000-0.2%$246/sqft |
Source: Bright MLS #PABU2058680 Report a problem | ||
| 12/1/2023 | Price change | $574,000+0.2%$246/sqft |
Source: Bright MLS #PABU2058680 Report a problem | ||
| 11/20/2023 | Pending sale | $572,900$246/sqft |
Source: Bright MLS #PABU2058680 Report a problem | ||
| 11/18/2023 | Price change | $572,900-0.3%$246/sqft |
Source: Bright MLS #PABU2058680 Report a problem | ||
| 11/10/2023 | Price change | $574,900-0.7%$247/sqft |
Source: Bright MLS #PABU2058680 Report a problem | ||
| 11/1/2023 | Price change | $579,000-1.7%$249/sqft |
Source: Bright MLS #PABU2058680 Report a problem | ||
| 10/25/2023 | Price change | $589,000-1.7%$253/sqft |
Source: Bright MLS #PABU2058680 Report a problem | ||
| 10/8/2023 | Listed for sale | $599,000+59.7%$257/sqft |
Source: Bright MLS #PABU2058680 Report a problem | ||
| 7/5/2023 | Sold | $375,000$161/sqft |
Source: Public Record Report a problem | ||

Get a cash offer in 3 minutes
Find out how much your home could sell for in as little as 3 minutes with a no-obligation cash offer.
Estimated market value
$653,000
