PRICE IMPROVEMENT! Welcome to 507 W Spruce St. This newly constructed and very modern custom built home exudes curb appeal and is ready for immediate move in! Right as you arrive to this residence you will notice the attractive paint colors, modern fixtures, and the best part, an oversized front porch featuring wrought-iron fencing, perfect for relaxing with your morning coffee. This open concept home features soaring 9 ft ceilings, custom interior door and window trim, a towering, 8 foot front door, designer paint colors and light colored, luxury vinyl plank flooring. The stunning features high end, leathered granite countertops, an oversized island with custom fluted beadboard, stainless steel appliances, under cabinet lighting, and a stylish tiled backsplash. The walk in pantry has built in butcher block shelves to stow away all of your small appliances, leaving your beautiful counter tops uncluttered. The primary bedroom is oversized and features an ensuite bath complete with a tiled shower and glass door, double vanities, and a large walk in closet. The yard is fully sodded front and back and has a stained, 6 foot wooden privacy fence. Beautiful mature tree in the backyard offers plenty of shade. Builder added some cool extra touches, including the dyed concrete on the oversized driveway and front porch, setting this one apart from your cookie cutter new builds. This wonderful home also features encapsulated spray foam insulation in the walls and attic, providing energy efficiency and comfort year round. Builder will provide a warranty at closing.
Sold
Price Unknown
507 W Spruce St, Whitewright, TX 75491
3beds
1,600sqft
Single Family Residence
Built in 2025
6,534 Square Feet Lot
$269,600 Zestimate®
$--/sqft
$2,036 Estimated rent
Home value
$269,600
$232,000 - $313,000
$2,036/mo
Zestimate® history
Owner options
List your home for rent
$2,036/mo
Rent Zestimate®
Find your next renter with Zillow Rental Manager. Plus, with online applications, you can quickly screen prospective tenants – for free.
$2,036/mo
Rent Zestimate®
Refinance and save
Refinancing to a lower rate could help reduce your monthly payments and save thousands over the life of the loan.
Explore your selling options
Work with a Zillow partner agent
Leverage their expertise and Zillow's premium Showcase listings to get your home seen by more buyers.
Get startedList with your own agent
Get your home in front of millions of buyers by listing it on Zillow.
Learn how to do itSell it yourself
Take full control of how buyers see your home on Zillow by listing For Sale by Owner (FSBO).
List your homeWhat's special
Stainless steel appliancesTiled backsplashLarge walk in closetCurb appealOversized islandEnsuite bathOversized front porch
Zillow last checked:
Listing updated:
Listed by:
Angelica Pena 0725378 325-245-3510,
Real Broker, LLC 855-450-0442
Bought with:
Non-Mls Member
NON MLS
Source: NTREIS,MLS#: 20900788
Facts & features
Interior
Bedrooms & bathrooms
- Bedrooms: 3
- Bathrooms: 2
- Full bathrooms: 2
Primary bedroom
- Features: Dual Sinks, En Suite Bathroom, Walk-In Closet(s)
- Level: First
- Dimensions: 16 x 12
Bedroom
- Level: First
- Dimensions: 11 x 11
Bedroom
- Level: First
- Dimensions: 11 x 10
Dining room
- Level: First
- Dimensions: 8 x 9
Kitchen
- Features: Eat-in Kitchen, Granite Counters, Kitchen Island, Walk-In Pantry
- Level: First
- Dimensions: 8 x 14
Laundry
- Level: First
- Dimensions: 7 x 6
Living room
- Level: First
- Dimensions: 18 x 15
Heating
- Central, Electric
Cooling
- Central Air, Electric
Appliances
- Included: Dishwasher, Electric Range, Electric Water Heater, Disposal
- Laundry: Washer Hookup, Electric Dryer Hookup, Laundry in Utility Room
Features
- Decorative/Designer Lighting Fixtures, Eat-in Kitchen, Granite Counters, Kitchen Island, Open Floorplan, Pantry, Paneling/Wainscoting, Cable TV, Walk-In Closet(s), Wired for Sound
- Flooring: Carpet, Luxury Vinyl Plank
- Has basement: No
- Has fireplace: No
Interior area
- Total interior livable area: 1,600 sqft
Property
Parking
- Total spaces: 2
- Parking features: Concrete, Door-Single, Garage Faces Front, Garage, Garage Door Opener
- Attached garage spaces: 2
Features
- Levels: One
- Stories: 1
- Patio & porch: Front Porch, Covered
- Pool features: None
- Fencing: Fenced,Privacy,Wood
Lot
- Size: 6,534 Square Feet
- Dimensions: 46 x 142
- Features: Back Yard, Interior Lot, Lawn, Landscaped
- Residential vegetation: Grassed
Details
- Parcel number: 171156
Construction
Type & style
- Home type: SingleFamily
- Architectural style: Contemporary/Modern,Detached
- Property subtype: Single Family Residence
Materials
- Foundation: Slab
- Roof: Composition
Condition
- New construction: Yes
- Year built: 2025
Utilities & green energy
- Sewer: Public Sewer
- Water: Public
- Utilities for property: Electricity Connected, Sewer Available, Water Available, Cable Available
Community & HOA
Community
- Subdivision: Spearman
HOA
- Has HOA: No
Location
- Region: Whitewright
Financial & listing details
- Tax assessed value: $72,044
- Annual tax amount: $1,387
- Date on market: 4/11/2025
- Cumulative days on market: 81 days
- Electric utility on property: Yes
Price history
| Date | Event | Price |
|---|---|---|
| 7/23/2025 | Sold | -- |
Source: NTREIS #20900788 Report a problem | ||
| 7/15/2025 | Pending sale | $299,900$187/sqft |
Source: NTREIS #20900788 Report a problem | ||
| 7/2/2025 | Contingent | $299,900$187/sqft |
Source: NTREIS #20900788 Report a problem | ||
| 6/17/2025 | Price change | $299,900-4.5%$187/sqft |
Source: NTREIS #20900788 Report a problem | ||
| 5/20/2025 | Price change | $313,900-3.4%$196/sqft |
Source: NTREIS #20900788 Report a problem | ||
| 4/29/2025 | Price change | $324,900-4.2%$203/sqft |
Source: NTREIS #20900788 Report a problem | ||
| 4/11/2025 | Listed for sale | $339,000+352%$212/sqft |
Source: NTREIS #20900788 Report a problem | ||
| 1/3/2025 | Sold | -- |
Source: NTREIS #20782449 Report a problem | ||
| 12/19/2024 | Pending sale | $75,000$47/sqft |
Source: NTREIS #20782449 Report a problem | ||
| 11/25/2024 | Contingent | $75,000$47/sqft |
Source: NTREIS #20782449 Report a problem | ||
| 11/22/2024 | Listed for sale | $75,000$47/sqft |
Source: NTREIS #20782449 Report a problem | ||
Public tax history
| Year | Property taxes | Tax assessment |
|---|---|---|
| 2025 | $1,387 +3.9% | $72,044 +3.1% |
| 2024 | $1,336 +20.6% | $69,863 +20% |
| 2023 | $1,108 +11.2% | $58,219 +24.6% |
| 2022 | $997 +174.9% | $46,731 +51.9% |
| 2021 | $363 | $30,765 +73.6% |
| 2020 | -- | $17,719 +24.7% |
| 2019 | $353 -7.6% | $14,214 -1.4% |
| 2018 | $382 -15.5% | $14,409 |
| 2017 | $452 | $14,409 +27.5% |
| 2016 | $452 +5% | $11,298 -30.5% |
| 2015 | $431 | $16,250 +5% |
| 2014 | $431 | $15,479 -26.4% |
| 2013 | -- | $21,041 -13.8% |
| 2012 | -- | $24,405 |
| 2011 | -- | $24,405 +5.9% |
| 2010 | -- | $23,035 -32.8% |
| 2009 | -- | $34,295 |
| 2008 | -- | $34,295 |
| 2007 | -- | $34,295 |
| 2006 | -- | $34,295 +18.2% |
| 2005 | -- | $29,015 +10% |
| 2004 | -- | $26,377 -33.6% |
| 2002 | -- | $39,718 |
| 2001 | -- | $39,718 +0.5% |
| 2000 | -- | $39,502 |
Find assessor info on the county website
Neighborhood: 75491
Nearby homes
- $124,900-- bd-- ba1.5k sqft513 W Spruce St, Whitewright, TX 75491Off Market
- $201,200-- bd-- ba2.1k sqft501 W Spruce St, Whitewright, TX 75491Off Market
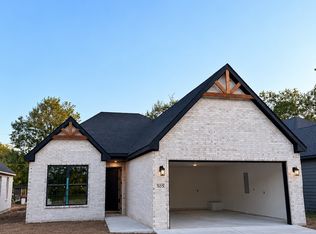
- $2,2004 bd2 ba1.6k sqft505 W Spruce St, Whitewright, TX 75491For Rent
- $305,800-- bd-- ba2k sqft510 W Oak St, Whitewright, TX 75491Off Market
- $110,300-- bd-- ba1k sqft506 W Oak St, Whitewright, TX 75491Off Market
- $2,2004 bd2 ba1.6k sqft503 W Spruce St, Whitewright, TX 75491For Rent
- $40,5674 bd2 ba1.3k sqft308 S Carter St, Whitewright, TX 75491Off Market
- $40,567-- bd-- ba-- sqft308 S Carter St, Whitewright, TX 75491Off Market
Nearby schools
GreatSchools rating
- 7/10Whitewright Elementary SchoolGrades: PK-5Distance: 0.3 mi
- 7/10Whitewright Middle SchoolGrades: 6-8Distance: 0.3 mi
- 5/10Whitewright High SchoolGrades: 9-12Distance: 0.5 mi
Schools provided by the listing agent
- Elementary: Whitewright
- Middle: Whitewright
- High: Whitewright
- District: Whitewright ISD
Source: NTREIS. This data may not be complete. We recommend contacting the local school district to confirm school assignments for this home.
Get a cash offer in 3 minutes
Find out how much your home could sell for in as little as 3 minutes with a no-obligation cash offer.
Estimated market value
$269,600
Get a cash offer in 3 minutes
Find out how much your home could sell for in as little as 3 minutes with a no-obligation cash offer.
Estimated market value
$269,600
- Texas
- Grayson County
- Whitewright
- 75491
- 507 W Spruce St
