You'll feel at home as soon as you step into the warm welcome of this appealing 3-bedroom, 2-bathroom bi-level. Sunbeams deliver generous natural light. Your inner stylist will find a blank slate of neutral coloring to work with. The kitchen is a dish of marvelous Amish built cabinets, custom coffee bar, Corian counters,and major appliances in an attractive layout. Warm natural light and attractive fixtures brighten the room. After a long day retreat to the foyer hidden away off the primary bedroom. This room is a treat and offers warm wood to cozy up on the couch and unwind. The large primary bedroom offers ample room. The other 2 bedrooms--unique, quiet, and with plenty of closet space-- offer privacy and elbow room. The large, attractively landscaped yard comes with rear fencing for seclusion. A double-wide driveway makes room for visitor parking, and is connected to an attached two-car heated garage and a detached 24x32 heated garage with a large work bench and storage. Step out of the primary foyer and onto the brand new deck, which is crafted of pressure-treated wood. Brand new roof as of July 2023 on house and both garages. This captivating home is a special Leroy charmer.
Closed
$226,000
507 W Vine St, Le Roy, IL 61752
3beds
2,192sqft
Single Family Residence
Built in 1978
0.32 Acres Lot
$262,300 Zestimate®
$103/sqft
$1,878 Estimated rent
Home value
$262,300
$249,000 - $275,000
$1,878/mo
Zestimate® history
Owner options
List your home for rent
$1,878/mo
Rent Zestimate®
Find your next renter with Zillow Rental Manager. Plus, with online applications, you can quickly screen prospective tenants – for free.
$1,878/mo
Rent Zestimate®
Refinance and save
$1,702/mo
Est. payment
Refinancing to a lower rate could help reduce your monthly payments and save thousands over the life of the loan.
$1,702/mo
Est. payment
Explore your selling options
Work with a Zillow partner agent
Leverage their expertise and Zillow's premium Showcase listings to get your home seen by more buyers.
Get startedList with your own agent
Get your home in front of millions of buyers by listing it on Zillow.
Learn how to do itSell it yourself
Take full control of how buyers see your home on Zillow by listing For Sale by Owner (FSBO).
List your homeWhat's special
Rear fencingAttractive fixturesWarm natural lightGenerous natural lightCustom coffee barPressure - treated woodAmple room
Zillow last checked:
Listing updated:
Listed by:
Kayla DeLong 309-445-3297,
RE/MAX Choice
Bought with:
Jason Collins
Brilliant Real Estate
Source: MRED as distributed by MLS GRID,MLS#: 11978604
Facts & features
Interior
Bedrooms & bathrooms
- Bedrooms: 3
- Bathrooms: 2
- Full bathrooms: 2
Rooms
- Room types: Foyer
Primary bedroom
- Features: Flooring (Carpet)
- Level: Main
- Area: 336 Square Feet
- Dimensions: 14X24
Bedroom 2
- Features: Flooring (Carpet)
- Level: Lower
- Area: 210 Square Feet
- Dimensions: 10X21
Bedroom 3
- Features: Flooring (Carpet)
- Level: Lower
- Area: 156 Square Feet
- Dimensions: 12X13
Foyer
- Level: Main
- Area: 266 Square Feet
- Dimensions: 14X19
Kitchen
- Features: Kitchen (Eating Area-Table Space, Pantry-Closet), Flooring (Wood Laminate)
- Level: Main
- Area: 160 Square Feet
- Dimensions: 10X16
Laundry
- Features: Flooring (Wood Laminate)
- Level: Lower
- Area: 80 Square Feet
- Dimensions: 8X10
Living room
- Features: Flooring (Carpet)
- Level: Main
- Area: 160 Square Feet
- Dimensions: 10X16
Heating
- Natural Gas, Forced Air
Cooling
- Central Air
Appliances
- Included: Dishwasher, Refrigerator, Range, Microwave
- Laundry: Gas Dryer Hookup, Electric Dryer Hookup
Features
- 1st Floor Full Bath, Built-in Features, Walk-In Closet(s)
- Flooring: Laminate, Carpet
- Doors: Storm Door(s)
- Basement: None
- Number of fireplaces: 1
- Fireplace features: Gas Log, Bedroom
Interior area
- Total structure area: 2,192
- Total interior livable area: 2,192 sqft
Property
Parking
- Total spaces: 4
- Parking features: Concrete, Garage Door Opener, Heated Garage, Garage, On Site, Attached, Detached
- Attached garage spaces: 4
- Has uncovered spaces: Yes
Accessibility
- Accessibility features: No Disability Access
Features
- Levels: Bi-Level
- Patio & porch: Patio
- Fencing: Fenced
Lot
- Size: 0.32 Acres
- Dimensions: 112X125
- Features: Mature Trees, Landscaped
Details
- Additional structures: Shed(s)
- Parcel number: 3020436011
- Special conditions: None
- Other equipment: Ceiling Fan(s)
Construction
Type & style
- Home type: SingleFamily
- Architectural style: Bi-Level
- Property subtype: Single Family Residence
Materials
- Vinyl Siding, Brick
Condition
- New construction: No
- Year built: 1978
Utilities & green energy
- Sewer: Public Sewer
- Water: Public
Community & HOA
Community
- Subdivision: Not Applicable
HOA
- Services included: None
Location
- Region: Le Roy
Financial & listing details
- Price per square foot: $103/sqft
- Tax assessed value: $183,237
- Annual tax amount: $4,135
- Date on market: 2/11/2024
- Listing terms: Conventional
- Ownership: Fee Simple
Price history
| Date | Event | Price |
|---|---|---|
| 3/29/2024 | Sold | $226,000+13%$103/sqft |
Source:  MRED as distributed by MLS GRID #11978604 Report a problem MRED as distributed by MLS GRID #11978604 Report a problem | ||
| 2/14/2024 | Contingent | $200,000$91/sqft |
Source: MRED as distributed by MLS GRID #11978604 Report a problem | ||
| 2/11/2024 | Listed for sale | $200,000+21.2%$91/sqft |
Source: MRED as distributed by MLS GRID #11978604 Report a problem | ||
| 3/24/2021 | Listing removed | -- |
Source: Owner Report a problem | ||
| 6/9/2020 | Sold | $165,000-1.5%$75/sqft |
Source: Public Record Report a problem | ||
| 2/15/2020 | Listed for sale | $167,500+11.7%$76/sqft |
Source: Owner Report a problem | ||
| 9/5/2014 | Sold | $150,000$68/sqft |
Source: Agent Provided Report a problem | ||
Public tax history
| Year | Property taxes | Tax assessment |
|---|---|---|
| 2024 | $4,823 +9.8% | $61,079 +8.8% |
| 2023 | $4,391 +6.2% | $56,134 +9.1% |
| 2022 | $4,136 +4.5% | $51,471 +5.1% |
| 2021 | $3,957 | $48,978 +3.2% |
| 2020 | -- | $47,445 |
| 2019 | -- | $47,445 |
| 2018 | $3,795 +5.6% | $47,445 +3.2% |
| 2016 | $3,595 +3.3% | $45,986 +3% |
| 2015 | $3,481 | $44,668 +1.4% |
| 2014 | $3,481 +3.5% | $44,073 |
| 2013 | $3,363 -2.5% | $44,073 |
| 2012 | $3,451 | $44,073 -4.2% |
| 2011 | $3,451 +7.9% | $45,999 |
| 2010 | $3,198 -0.6% | $45,999 +1.2% |
| 2009 | $3,218 +1.6% | $45,476 +2.7% |
| 2008 | $3,167 +3.6% | $44,280 +3.2% |
| 2007 | $3,058 | $42,894 +4.7% |
| 2006 | -- | $40,988 +2.5% |
| 2005 | -- | $40,000 |
Find assessor info on the county website
Neighborhood: 61752
Nearby homes
- $3,234-- bd-- ba-- sqft507 W Vine St, Le roy, IL 61752Off Market
- $198,1003 bd1 ba1.4k sqft309 S Buck St, Le Roy, IL 61752Off Market
- $123,2822 bd1 ba950 sqft308 S Allen St, Le Roy, IL 61752Off Market
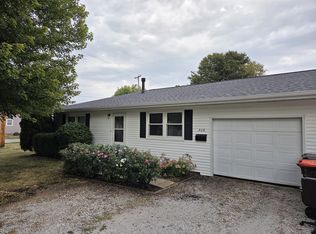
- $181,600-- bd1 ba1.1k sqft506 W Cedar St, Le Roy, IL 61752Off Market
- $174,500-- bd1 ba852 sqft508 W Cedar St, Le Roy, IL 61752Off Market
- $132,0003 bd2 ba1.3k sqft502 W Cedar St, Le Roy, IL 61752Sold
- $--2 bd1 ba1k sqft310 S Allen St, Le Roy, IL 61752Off Market
- $226,7003 bd2 ba1.1k sqft310 S Buck St, Le Roy, IL 61752Off Market
Nearby schools
GreatSchools rating
- 7/10Leroy Elementary SchoolGrades: PK-6Distance: 0.9 mi
- 5/10Leroy Junior High SchoolGrades: 7-8Distance: 0.6 mi
- 3/10Leroy High SchoolGrades: 9-12Distance: 0.6 mi
Schools provided by the listing agent
- Elementary: Leroy Elementary
- Middle: Leroy Junior High School
- High: Leroy High School
- District: 2
Source: MRED as distributed by MLS GRID. This data may not be complete. We recommend contacting the local school district to confirm school assignments for this home.


Get pre-qualified for a loan
At Zillow Home Loans, we can pre-qualify you in as little as 5 minutes with no impact to your credit score.An equal housing lender. NMLS #10287.
Sell for more on Zillow
Get a Zillow Showcase℠ listing at no additional cost and you could sell for .
$262,300
2% more
+$5,246
With Zillow Showcase(estimated)
$267,546
- Illinois
- McLean County
- Le Roy
- 61752
- 507 W Vine St
Nearby cities
Nearby zip codes
Other Le Roy Topics
