This 3 bedroom 2 bath home has lots of unique features you just have to take a look! The previous owner spared no expense for this home with its Craftsman style, original wood trim, hardwood floors, stained glass windows above the fireplace, you can't beat the quality of construction built in 1922. Later modern additions such as the vaulted ceilings in the den, and the gorgeous stained glass door leading to the extra-large luxurious master bathroom with sunken tub and separate shower, attached room for a workout area leading into the custom walk in closet. Talk about storage, there is a 2 car garage with storage and an additional room full of cabinets off the utility area. There is a fenced backyard and back patio, and plenty of grassy area for enjoyment. Lot Size 50 X 200
Closed
Listed by: American Elite Realty • Monica M Smith
Bought with: American Elite Realty
Price Unknown
507 Walker Ave, Caruthersville, MO 63830
3beds
2,152sqft
Single Family Residence
Built in 1922
9,975 Square Feet Lot
$164,800 Zestimate®
$--/sqft
$1,243 Estimated rent
Home value
$164,800
Estimated sales range
Not available
$1,243/mo
Zestimate® history
Owner options
List your home for rent
$1,243/mo
Rent Zestimate®
Find your next renter with Zillow Rental Manager. Plus, with online applications, you can quickly screen prospective tenants – for free.
$1,243/mo
Rent Zestimate®
Refinance and save
Refinancing to a lower rate could help reduce your monthly payments and save thousands over the life of the loan.
Explore your selling options
Work with a Zillow partner agent
Leverage their expertise and Zillow's premium Showcase listings to get your home seen by more buyers.
Get startedList with your own agent
Get your home in front of millions of buyers by listing it on Zillow.
Learn how to do itSell it yourself
Take full control of how buyers see your home on Zillow by listing For Sale by Owner (FSBO).
List your homeWhat's special
Fenced backyardGrassy areaExtra-large luxurious master bathroomCraftsman styleHardwood floorsOriginal wood trimSeparate shower
Zillow last checked:
Listing updated:
Listed by:
Monica M Smith,
American Elite Realty
Bought with:
Monica M Smith, 2014013245
American Elite Realty
Source: MARIS,MLS#: 24071603 Originating MLS: Bootheel Regional Board of REALTORS
Originating MLS: Bootheel Regional Board of REALTORSFacts & features
Interior
Bedrooms & bathrooms
- Bedrooms: 3
- Bathrooms: 2
- Full bathrooms: 2
- Main level bathrooms: 2
- Main level bedrooms: 3
Heating
- Forced Air, Electric
Cooling
- Ceiling Fan(s), Central Air, Electric
Appliances
- Included: Dishwasher, Disposal, Microwave, Range Hood, Electric Range, Electric Oven, Refrigerator, Gas Water Heater
Features
- Separate Dining, Center Hall Floorplan, Vaulted Ceiling(s), Walk-In Closet(s), Tub, Separate Shower
- Flooring: Hardwood
- Doors: French Doors
- Windows: Window Treatments, Low Emissivity Windows, Skylight(s), Insulated Windows, Stained Glass
- Basement: Crawl Space
- Number of fireplaces: 1
- Fireplace features: Living Room
Interior area
- Total structure area: 2,152
- Total interior livable area: 2,152 sqft
- Finished area above ground: 2,152
Property
Parking
- Total spaces: 2
- Parking features: Shared Driveway, Attached, Garage
- Attached garage spaces: 2
- Has uncovered spaces: Yes
Features
- Levels: One
- Patio & porch: Covered
Lot
- Size: 9,975 Square Feet
- Dimensions: 50 x 200
Details
- Parcel number: 1605210101000700
- Special conditions: Standard
Construction
Type & style
- Home type: SingleFamily
- Architectural style: Craftsman,Other
- Property subtype: Single Family Residence
Materials
- Brick, Vinyl Siding
Condition
- Year built: 1922
Utilities & green energy
- Sewer: Public Sewer
- Water: Public
- Utilities for property: Natural Gas Available
Community & HOA
Community
- Security: Security System Owned
- Subdivision: Billingsly
Location
- Region: Caruthersville
Financial & listing details
- Tax assessed value: $65,660
- Annual tax amount: $746
- Date on market: 11/16/2024
- Cumulative days on market: 61 days
- Listing terms: Cash,Conventional,FHA,USDA Loan,VA Loan
- Ownership: Owner by Contract
- Road surface type: Gravel
Price history
| Date | Event | Price |
|---|---|---|
| 1/16/2025 | Sold | -- |
Source:  MARIS #24071603 Report a problem MARIS #24071603 Report a problem | ||
| 1/16/2025 | Pending sale | $159,000$74/sqft |
Source: MARIS #24071603 Report a problem | ||
| 12/9/2024 | Contingent | $159,000$74/sqft |
Source: MARIS #24071603 Report a problem | ||
| 11/16/2024 | Listed for sale | $159,000$74/sqft |
Source: MARIS #24071603 Report a problem | ||
Public tax history
| Year | Property taxes | Tax assessment |
|---|---|---|
| 2025 | $739 -1.5% | $12,480 +4% |
| 2024 | $750 +0.5% | $12,000 |
| 2023 | $747 +4.4% | $12,000 +4.1% |
| 2022 | $715 -0.2% | $11,530 |
| 2021 | $717 | $11,530 |
| 2020 | -- | $11,530 |
| 2019 | -- | $11,530 |
| 2018 | -- | $11,530 |
| 2017 | -- | $11,530 |
| 2016 | -- | $11,530 |
| 2015 | -- | $11,530 -5.3% |
| 2013 | -- | $12,180 |
Find assessor info on the county website
Neighborhood: 63830
Nearby homes
- $--2 bd1 ba1.3k sqft203 E 6th St, Caruthersville, MO 63830Sold

- $2,500-- bd-- ba-- sqft204 E 5th St, Caruthersville, MO 63830Off Market
- $35,160-- bd-- ba953 sqft202 E 5th St, Caruthersville, MO 63830Off Market
- $36,0303 bd1 ba1k sqft206 E 5th St, Caruthersville, MO 63830Off Market
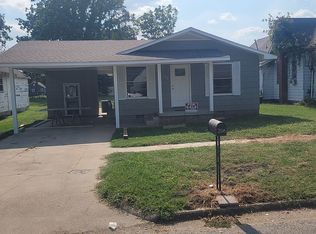
- $27,470-- bd-- ba1.2k sqft208 E 5th St, Caruthersville, MO 63830Off Market
- $46,540-- bd-- ba1.2k sqft200 E 6th St, Caruthersville, MO 63830Off Market
- $44,8804 bd-- ba2.6k sqft204 E 6th St, Caruthersville, MO 63830Off Market
- $28,460-- bd-- ba996 sqft603 Walker Ave, Caruthersville, MO 63830Off Market
Nearby schools
GreatSchools rating
- 2/10Caruthersville Elementary SchoolGrades: PK-5Distance: 0.8 mi
- 4/10Caruthersville Middle SchoolGrades: 6-8Distance: 0.8 mi
- 2/10Caruthersville High SchoolGrades: 9-12Distance: 0.9 mi
Schools provided by the listing agent
- Elementary: Caruthersville Elem.
- Middle: Caruthersville Middle
- High: Caruthersville High
Source: MARIS. This data may not be complete. We recommend contacting the local school district to confirm school assignments for this home.
- Missouri
- Pemiscot County
- Caruthersville
- 63830
- 507 Walker Ave
Nearby cities
Nearby zip codes
Other Caruthersville Topics
