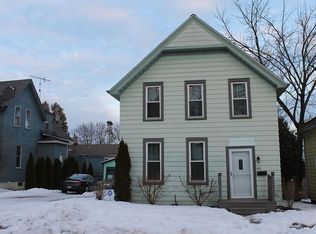
Built in 1864, the Blackstock House is a distinguished 4-bedroom, 3.5-bath residence blending architectural significance with modern comfort. Commissioned for four-term mayor Thomas M. Blackstock and designed in the Italianate style by Arvin Luce Weeks, this stately two-story home showcases refined proportions and timeless detailing. Added to the National Register of Historic Places in 1995, it features zoned heating, a curved walnut staircase, ornate plaster ceilings, multiple stained glass windows, and 3 marble fireplaces; 2 of which are decorative. The primary en suite offers heated tile floors and a large walk-in closet uniting historic grandeur with thoughtful upgrades.Sitting on a half acre of land, this property is just blocks from Sheboygan's downtown and lakefront.
Active
Price cut: $50K (6/23)
$600,000
507 Washington COURT, Sheboygan, WI 53081
4beds
3,740sqft
Single Family Residence
Built in 1864
0.55 Acres Lot
$590,900 Zestimate®
$160/sqft
$-- HOA
What's special
Stately two-story homeZoned heatingMultiple stained glass windowsOrnate plaster ceilingsCurved walnut staircaseLarge walk-in closet
- 126 days |
- 1,783 |
- 128 |
Zillow last checked:
Listing updated:
Listed by:
Richard Suscha 920-912-6049,
Suscha Realty, LLC
Source: WIREX MLS,MLS#: 1952423
Originating MLS: Metro MLS
Loading...
Facts & features
Interior
Bedrooms & bathrooms
- Bedrooms: 4
- Bathrooms: 4
- Full bathrooms: 3
- 1/2 bathrooms: 1
Primary bedroom
- Level: Upper
- Area: 270
- Dimensions: 18 x 15
Bedroom 2
- Level: Upper
- Area: 208
- Dimensions: 16 x 13
Bedroom 3
- Level: Upper
- Area: 140
- Dimensions: 14 x 10
Bedroom 4
- Level: Upper
- Area: 240
- Dimensions: 16 x 15
Bathroom
- Features: Tub Only, Ceramic Tile, Master Bedroom Bath: Tub/No Shower, Master Bedroom Bath: Walk-In Shower, Master Bedroom Bath, Shower Stall
Dining room
- Level: Main
- Area: 238
- Dimensions: 17 x 14
Family room
- Level: Main
- Area: 240
- Dimensions: 16 x 15
Kitchen
- Level: Main
- Area: 196
- Dimensions: 14 x 14
Living room
- Level: Main
- Area: 306
- Dimensions: 18 x 17
Office
- Level: Main
- Area: 168
- Dimensions: 14 x 12
Heating
- Electric, Natural Gas, Forced Air, In-floor, Radiant, Zoned
Cooling
- Central Air
Appliances
- Included: Dishwasher, Disposal, Dryer, Freezer, Microwave, Oven, Range, Refrigerator, Washer
Features
- High Speed Internet, Walk-In Closet(s), Kitchen Island
- Flooring: Wood
- Windows: Skylight(s)
- Basement: Crawl Space,Full,Partially Finished,Walk-Out Access
Interior area
- Total structure area: 3,740
- Total interior livable area: 3,740 sqft
Property
Parking
- Total spaces: 1.5
- Parking features: Garage Door Opener, Heated Garage, Detached, 1 Car, 1 Space
- Garage spaces: 1.5
Features
- Levels: Two
- Stories: 2
- Patio & porch: Deck, Patio
- Fencing: Fenced Yard
- Has view: Yes
- View description: Water
- Has water view: Yes
- Water view: Water
Lot
- Size: 0.55 Acres
- Dimensions: 161' x 150' Two Parcels
- Features: Sidewalks
Details
- Additional structures: Garden Shed
- Parcel number: 59281111442
- Zoning: Residential
- Other equipment: Intercom
Construction
Type & style
- Home type: SingleFamily
- Architectural style: Other,Victorian/Federal
- Property subtype: Single Family Residence
Materials
- Wood Siding
Condition
- 21+ Years
- New construction: No
- Year built: 1864
Utilities & green energy
- Sewer: Public Sewer
- Water: Public
Community & HOA
Location
- Region: Sheboygan
- Municipality: Sheboygan
Financial & listing details
- Price per square foot: $160/sqft
- Tax assessed value: $589,200
- Annual tax amount: $9,910
- Date on market: 3/4/2026
- Inclusions: Refrigerator, Freezer, Dishwasher, Range Oven, Two Washers, Two Dryers, Window Treatments, Ice Maker, Microwave, Home Audio And Control 4 Lighting System, Tv Mounted In Living Room, Mirrors, Spare Flooring And Architectural Materials Located In Attic, Driveway Gate And ''blink'' Camera Systems.
Estimated market value
$590,900
$561,000 - $620,000
$2,464/mo
Price history
| Date | Event | Price |
|---|---|---|
| 6/23/2026 | Price change | $600,000-7.7%$160/sqft |
Source: | ||
| 6/5/2026 | Price change | $650,000-4.4%$174/sqft |
Source: | ||
| 4/9/2026 | Price change | $680,000-2.9%$182/sqft |
Source: | ||
| 3/4/2026 | Listed for sale | $700,000+53.9%$187/sqft |
Source: | ||
| 8/12/2022 | Sold | $454,900-2.4%$122/sqft |
Source: | ||
| 6/10/2022 | Contingent | $465,900$125/sqft |
Source: | ||
| 5/16/2022 | Listed for sale | $465,900+33.1%$125/sqft |
Source: | ||
| 10/28/2016 | Listing removed | $350,000+27.3%$94/sqft |
Source: North Shore Homes, Inc. #1487358 Report a problem | ||
| 8/17/2012 | Listing removed | $275,000$74/sqft |
Source: Shorewest United Realtors #1259132 Report a problem | ||
| 5/25/2012 | Price change | $275,000-6.8%$74/sqft |
Source: Shorewest United Realtors #1259132 Report a problem | ||
| 4/3/2012 | Price change | $295,000-6.3%$79/sqft |
Source: Shorewest United Realtors #1151928 Report a problem | ||
| 11/5/2011 | Price change | $315,000-11.3%$84/sqft |
Source: Shorewest United Realtors #1151928 Report a problem | ||
| 6/9/2011 | Price change | $355,000-5.3%$95/sqft |
Source: Shorewest United Realtors #1151928 Report a problem | ||
| 1/13/2011 | Price change | $375,000-2.6%$100/sqft |
Source: Shorewest United Realtors #1151928 Report a problem | ||
| 7/1/2010 | Listed for sale | $385,000+2.7%$103/sqft |
Source: Shorewest United Realtors #1151928 Report a problem | ||
| 7/4/2008 | Listing removed | $375,000$100/sqft |
Source: NRT Chicago #1005386 Report a problem | ||
| 6/19/2008 | Listed for sale | $375,000$100/sqft |
Source: NRT Chicago #1005386 Report a problem | ||
| 4/30/2008 | Listing removed | -- |
Source: Z57 Report a problem | ||
| 4/23/2008 | Listed for sale | -- |
Source: Z57 Report a problem | ||
Public tax history
| Year | Property taxes | Tax assessment |
|---|---|---|
| 2024 | $8,557 +17.8% | $573,000 +22.9% |
| 2023 | $7,263 -10.8% | $466,400 +7% |
| 2022 | $8,145 -12.2% | $435,900 +19.5% |
| 2021 | $9,277 -3% | $364,700 |
| 2020 | $9,563 -5.5% | $364,700 |
| 2019 | $10,116 +0.9% | $364,700 |
| 2018 | $10,023 +5.5% | $364,700 +3.2% |
| 2017 | $9,500 +8.5% | $353,500 |
| 2016 | $8,755 +58.3% | $353,500 +89.5% |
| 2015 | $5,531 -3.7% | $186,500 |
| 2014 | $5,742 -21.7% | $186,500 -32.4% |
| 2013 | $7,334 +0.2% | $275,700 |
| 2012 | $7,316 -2.2% | $275,700 |
| 2011 | $7,481 +10% | $275,700 |
| 2010 | $6,800 +1.3% | $275,700 |
| 2009 | $6,714 +25.6% | $275,700 +24.2% |
| 2007 | $5,344 +1.7% | $221,900 |
| 2006 | $5,252 -2.2% | $221,900 +26.3% |
| 2005 | $5,373 -3.4% | $175,705 +0% |
| 2004 | $5,564 +5.1% | $175,700 |
| 2003 | $5,297 +0.2% | $175,700 |
| 2002 | $5,284 +2% | $175,700 |
| 2001 | $5,178 | $175,700 |
Find assessor info on the county website
Monthly payment
Est. payment$--/mo
Payment breakdown
Explore the cost of this home by adjusting the details. Changes won't be saved.All calculations are estimates and provided by Zillow, Inc. for informational purposes only. Actual amounts may vary.
HOA fees may include property taxes on listings classified as Co-Ops. Contact the listing agent and/or owner for fee details.
Mortgage interest rates are dependent on a number of factors, including credit score, down payment, and repayment length. Interest rate data provided by Zillow Group Marketplace, Inc. as of 1/1/1970 from various mortgage lenders with which we have lead or other similar arrangements; the Estimated Payment is an average of those rates.
See how much you could borrow to make a competitive offer.
Climate risks
Neighborhood: 53081
Nearby schools
GreatSchools rating
- 3/10Longfellow Elementary SchoolGrades: PK-5Distance: 0.9 mi
- 4/10Farnsworth Middle SchoolGrades: 6-8Distance: 1.6 mi
- 1/10South High SchoolGrades: 9-12Distance: 2.3 mi
Schools provided by the listing agent
- District: Sheboygan Area
Source: WIREX MLS. This data may not be complete. We recommend contacting the local school district to confirm school assignments for this home.
A local agent can set up tours, give advice and negotiate with sellers.
A local lender can help you make sure your offer is ready when you are.
- Wisconsin
- Sheboygan County
- Sheboygan
- 53081
- 507 Washington COURT