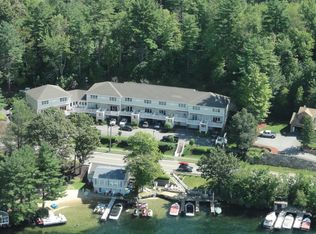
Enjoy year-round lakeside living on Lake Winnipesaukee! This rarely offered 3 bedroom/4 bath townhome on Paugus Bay offers fabulous water views and exclusive access to the lake via a private beach. This small 10 unit self-managed association offers 10 waterfront placements for 5 boats and 5 jet skits - so you can enjoy waterfront living to the fullest. Step inside and enjoy the 9 foot ceilings, gleaming hardwood floors, cozy gas fireplace and central AC. The kitchen is equipped with top quality appliances and plenty of cherry cabinets, and has bar seating for four. Relax and soak in the beauty of the lake from the large front deck with awning - perfect for enjoying the evening sunsets. The upper level features the primary bedroom ensuite with views of the lake, plus two additional bedrooms and a guest bathroom. The lower entry level has a convenient half bath, utility room and a 1 car garage. The association also offers a 3-season common room and winter storage area. Create unforgettable family memories with endless summer activities such as boating, swimming, fishing - as well as wintertime fun like snowmobiling and ice fishing. Plus the location is ideal, with convenient access to shopping, restaurants, golf courses and marinas. Jet Ski and Jet Ski lift also for sale separately.
Active
Listed by: Keller Williams Realty Evolution • Gillian Sickler
Price cut: $25K (6/25)
$599,900
507 Weirs Boulevard #8, Laconia, NH 03246
3beds
1,456sqft
Condominium, Townhouse
Built in 2005
-- sqft lot
$593,800 Zestimate®
$412/sqft
$-- HOA
What's special
Cozy gas fireplaceCentral acGleaming hardwood floorsConvenient half bathUtility roomFabulous water viewsPlenty of cherry cabinets
- 147 days
- 1,264
- 41
Zillow last checked:
Listing updated:
Listed by:
Gillian Sickler,
Keller Williams Realty Evolution Cell:508-361-3362
Source: PrimeMLS,MLS#: 5082879
Facts & features
Interior
Bedrooms & bathrooms
- Bedrooms: 3
- Bathrooms: 4
- Full bathrooms: 1
- 3/4 bathrooms: 1
- 1/2 bathrooms: 2
Heating
- Propane, Hot Air
Cooling
- Central Air
Appliances
- Included: Dishwasher, Disposal, Dryer, Gas Range, Refrigerator, Washer, Propane Water Heater, Vented Exhaust Fan
- Laundry: In Basement
Features
- Central Vacuum, Ceiling Fan(s), Home Theater Wiring, Living/Dining, Primary BR w/ BA, Wired for Sound, Smart Thermostat
- Flooring: Carpet, Hardwood, Tile
- Windows: Blinds, Screens
- Basement: Climate Controlled,Concrete,Insulated,Partially Finished,Interior Stairs,Walkout,Walk-Out Access
- Has fireplace: Yes
- Fireplace features: Gas
Interior area
- Total structure area: 1,880
- Total interior livable area: 1,456 sqft
- Finished area above ground: 1,280
- Finished area below ground: 176
Property
Parking
- Total spaces: 1
- Parking features: Paved, Direct Entry, Finished, Driveway, Garage, Parking Spaces 1, Attached
- Garage spaces: 1
- Has uncovered spaces: Yes
Features
- Levels: 3
- Stories: 3
- Exterior features: Deck
- Has view: Yes
- View description: Water
- Has water view: Yes
- Water view: Water
- Waterfront features: Beach Access
- Body of water: Lake Winnipesaukee
- Frontage length: Road frontage: 270
Lot
- Features: Condo Development, Landscaped, Sidewalks
Details
- Parcel number: LACOM225B248L9U8
- Zoning description: CR
- Other equipment: Sprinkler System
Construction
Type & style
- Home type: Townhouse
- Property subtype: Condominium, Townhouse
Materials
- Wood Frame, Vinyl Siding, Wood Siding
- Foundation: Concrete
- Roof: Architectural Shingle
Condition
- New construction: No
- Year built: 2005
Utilities & green energy
- Electric: 200+ Amp Service, Circuit Breakers
- Sewer: Public Sewer
- Utilities for property: Underground Utilities
Community & HOA
Community
- Security: Smoke Detector(s)
HOA
- Amenities included: Maintenance Structure, Master Insurance, Landscaping, Beach Access, Beach Rights, Boat Mooring, Boat Slip/Dock, Snow Removal, Trash Removal
- Services included: Maintenance Grounds, Plowing, Recreation, Trash, Condo Association Fee
- Additional fee info: Fee: $455
Location
- Region: Laconia
Financial & listing details
- Price per square foot: $412/sqft
- Tax assessed value: $506,400
- Annual tax amount: $6,816
- Date on market: 4/9/2026
- Exclusions: Please see Inclusion/Exclusion List.
- Road surface type: Paved
Estimated market value
$593,800
$564,000 - $623,000
$2,767/mo
Price history
| Date | Event | Price |
|---|---|---|
| 6/25/2026 | Price change | $599,900-4%$412/sqft |
Source:  PrimeMLS #5082879 Report a problem PrimeMLS #5082879 Report a problem | ||
| 5/28/2026 | Price change | $624,900-2.2%$429/sqft |
Source: PrimeMLS #5082879 Report a problem | ||
| 4/9/2026 | Listed for sale | $639,000+66%$439/sqft |
Source: PrimeMLS #5082879 Report a problem | ||
| 9/10/2020 | Sold | $385,000+4.1%$264/sqft |
Source: PrimeMLS #4820886 Report a problem | ||
| 8/6/2020 | Listed for sale | $369,900$254/sqft |
Source: Moe Marketing Realty Group #4820886 Report a problem | ||
Public tax history
| Year | Property taxes | Tax assessment |
|---|---|---|
| 2024 | $6,902 +3% | $506,400 +5.1% |
| 2023 | $6,700 -4.8% | $481,700 +1.6% |
| 2022 | $7,037 +3.1% | $473,900 +31% |
| 2021 | $6,824 +11% | $361,800 +16.1% |
| 2020 | $6,145 +3.5% | $311,600 +8% |
| 2019 | $5,940 +2.2% | $288,500 +3.5% |
| 2018 | $5,813 +3.7% | $278,800 +4.6% |
| 2017 | $5,604 -1.7% | $266,500 +3.8% |
| 2016 | $5,702 | $256,800 +11.5% |
| 2015 | $5,702 +10.5% | $230,400 |
| 2014 | $5,161 +4.1% | $230,400 +2.6% |
| 2013 | $4,959 +2.2% | $224,600 -2.8% |
| 2012 | $4,851 +1.1% | $231,000 -1% |
| 2011 | $4,797 +0.5% | $233,300 -11.9% |
| 2009 | $4,775 | $264,700 |
Find assessor info on the county website
Monthly payment
Est. payment
Payment breakdown
Explore the cost of this home by adjusting the details. Changes won't be saved.Climate risks
Neighborhood: 03246
Nearby schools
Schools provided by the listing agent
- Elementary: Elm Street Elementary School
- Middle: Laconia Middle School
- High: Laconia High School
- District: Laconia Sch Dst SAU #30
Source: PrimeMLS. This data may not be complete. We recommend contacting the local school district to confirm school assignments for this home.
Similar homes
- $579,0003 bd2 ba2k sqftGovernors Crossing, Laconia, NH 03246Active
 MLS ID #5107470, Corina Cisneros. PrimeMLS
 - $625,0003 bd3 ba1.9k sqftRosedown, Laconia, NH 03246Active
 MLS ID #5091467, Michael Caouette. PrimeMLS
 - $559,9003 bd3 ba1.7k sqft29 Butternut Lane, Laconia, NH 03246Active
 MLS ID #5089122, Kevin Shaw. PrimeMLS
 - $416,0002 bd2 ba1k sqftEvergreen Association, Laconia, NH 03246Active
 MLS ID #5101496, Crystal Harrison. PrimeMLS
