Welcome to the Landing at Shaftesbury Glen where coastal charm meets modern luxury. Nestled just steps from the Shaftesbury Glen golf course this 3 bedroom 2 bath home offers the ultimate vacation getaway or primary residence. Step inside to discover a bright, open concept living area accented by soaring vaulted ceilings, beautiful vinyl plank flooring and large windows that bathe the space in natural light. The kitchen is a nice size with pretty cabinetry, durable granite countertops, a convenient pantry and stainless-steel appliances. The master bedroom has a decorative tray ceiling, large closet and views of the pond from the window overlooking the back yard. The master bath offers a walk-in shower and double sink vanity. There are two additional guest bedrooms and a full bath as well as a dedicated laundry room that leads to the double car garage. Step onto the fully screened in patio to enjoy the peace and quiet that this area is known for. A large concrete patio holds an attached gazebo with included cover that will transfer with the sale and the sellers have recently added some nice landscaping too. For additional privacy both sides of this space can be fenced with full privacy panels if the buyer chooses. As an owner of the Landing you have the ability to play the Shaftesbury Glen Golf Course for cart fees only. You can enjoy a sandwich at the clubhouse or take a short ride to Benitos Italian Restaurant. When it's time for a little fun join in with your neighbors for a friendly card game, pot luck style community get togethers, golf cart parades or simply head 10 minutes up the road to ever popular Conway SC. Although it is known as the City of Halloween, there is always something fun going on with all kinds of events and festivals throughout the year. The beach is just 15 minutes away too! Whether you're looking for a well built full time home or a great vacation place this one is it! Make your appointment today!
For sale
Price cut: $4.9K (7/18)
$259,999
507 Whiddy Loop #The Landing at Shaftesbury Glen Golf Club, Conway, SC 29526
3beds
1,310sqft
:
Get pre-qualified$1,574/mo
Single Family Residence
Built in 2022
7,405 Square Feet Lot
$256,200 Zestimate®
$198/sqft
$64/mo HOA
What's special
Double car garageBeautiful vinyl plank flooringConvenient pantryFully screened in patioStainless-steel appliancesTwo additional guest bedroomsDurable granite countertops
- 133 days |
- 1,717 |
- 73 |
Zillow last checked:
Listing updated:
Listed by:
PJ J Hackney Cell:843-450-9674,
Real Estate By The Sea
Source: CCAR,MLS#: 2608403 Originating MLS: Coastal Carolinas Association of Realtors
Originating MLS: Coastal Carolinas Association of RealtorsFacts & features
Interior
Bedrooms & bathrooms
- Bedrooms: 3
- Bathrooms: 2
- Full bathrooms: 2
Rooms
- Room types: Screened Porch, Utility Room
Primary bedroom
- Features: Tray Ceiling(s), Ceiling Fan(s), Main Level Primary, Walk-In Closet(s)
- Level: First
Primary bathroom
- Features: Dual Sinks, Separate Shower, Vanity
Dining room
- Features: Kitchen/Dining Combo
Kitchen
- Features: Breakfast Bar, Dishwasher, Pantry, Stainless Steel Appliances, Solid Surface Counters
Living room
- Features: Ceiling Fan(s)
Other
- Features: Bedroom on Main Level, Utility Room
Heating
- Central
Cooling
- Central Air
Appliances
- Included: Dishwasher, Disposal, Microwave, Range, Refrigerator, Dryer, Washer
Features
- Tray Ceiling(s), Ceiling Fan(s), Dual Sinks, Main Level Primary, Separate Shower, Vanity, Walk-In Closet(s), Window Treatments, Breakfast Bar, Bedroom on Main Level, Stainless Steel Appliances, Solid Surface Counters
- Flooring: Carpet, Luxury Vinyl, Luxury VinylPlank
- Windows: Window Treatments
Interior area
- Total structure area: 1,850
- Total interior livable area: 1,310 sqft
Property
Parking
- Total spaces: 6
- Parking features: Attached, Garage, Two Car Garage
- Attached garage spaces: 2
Features
- Levels: One
- Stories: 1
- Patio & porch: Rear Porch, Front Porch, Patio, Porch, Screened
- Exterior features: Sprinkler/Irrigation, Porch, Patio
- Has view: Yes
- View description: Lake
- Has water view: Yes
- Water view: Lake
- Waterfront features: Pond
Lot
- Size: 7,405 Square Feet
- Dimensions: 45 x 120 x 77 x 120
- Features: Near Golf Course, Lake Front, Outside City Limits, Pond on Lot
Details
- Additional parcels included: ,
- Parcel number: 29810040038
- Zoning: Res
- Special conditions: None
Construction
Type & style
- Home type: SingleFamily
- Architectural style: Ranch
- Property subtype: Single Family Residence
Materials
- Vinyl Siding
- Foundation: Slab
Condition
- Resale
- Year built: 2022
Details
- Builder model: The Pine
- Builder name: Creekside Custom Homes
Utilities & green energy
- Water: Public
- Utilities for property: Sewer Available, Water Available
Community & HOA
Community
- Features: Clubhouse, Golf Carts OK, Recreation Area, Golf, Long Term Rental Allowed
- Subdivision: The Landing at Shaftesbury Glen
HOA
- Has HOA: Yes
- Amenities included: Clubhouse, Owner Allowed Golf Cart, Owner Allowed Motorcycle, Pet Restrictions, Tenant Allowed Golf Cart, Tenant Allowed Motorcycle
- Services included: Trash
- HOA fee: $64 monthly
Location
- Region: Conway
Financial & listing details
- Price per square foot: $198/sqft
- Date on market: 3/31/2026
- Listing terms: Cash,Conventional,FHA,VA Loan
Estimated market value
$256,200
$243,000 - $269,000
$1,948/mo
Price history
| Date | Event | Price |
|---|---|---|
| 7/18/2026 | Price change | $259,999-1.9%$198/sqft |
Source:  CCAR #2608403 Report a problem CCAR #2608403 Report a problem | ||
| 5/15/2026 | Price change | $264,900-1.9%$202/sqft |
Source: CCAR #2608403 Report a problem | ||
| 4/23/2026 | Price change | $269,900-3.3%$206/sqft |
Source: CCAR #2608403 Report a problem | ||
| 4/1/2026 | Listed for sale | $279,000$213/sqft |
Source: CCAR #2608403 Report a problem | ||
Public tax history
Tax history is unavailable.
Monthly payment
Est. payment
Payment breakdown
Explore the cost of this home by adjusting the details. Changes won't be saved.Climate risks
Neighborhood: 29526
Nearby schools
GreatSchools rating
- 8/10Kingston Elementary SchoolGrades: PK-5Distance: 1.9 mi
- 6/10Conway Middle SchoolGrades: 6-8Distance: 9.4 mi
- 5/10Conway High SchoolGrades: 9-12Distance: 10.5 mi
Schools provided by the listing agent
- Elementary: Kingston Elementary School
- Middle: Conway Middle School
- High: Conway High School
Source: CCAR. This data may not be complete. We recommend contacting the local school district to confirm school assignments for this home.
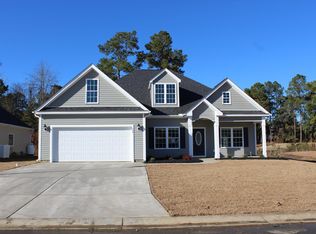
- $309,8003 bd2 ba1.7k sqft562 Whiddy Loop LOT 4, Conway, SC 29526Off Market
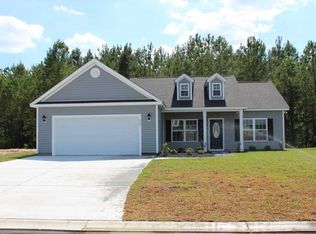
- $305,4004 bd2 ba1.6k sqft508 Whiddy Loop, Conway, SC 29526Off Market
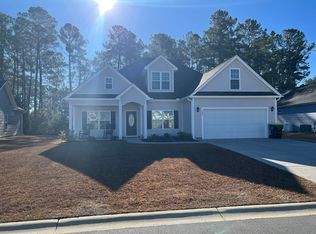
- $294,0003 bd2 ba1.7k sqft504 Whiddy Loop, Conway, SC 29526Off Market
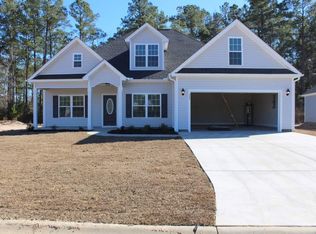
- $304,1003 bd2 ba1.7k sqft504 Whiddy Loop LOT 17, Hemlock Alt Plan Conway, SC 29526Off Market
- $266,7003 bd2 ba1.3k sqft523 Whiddy Loop LOT 24, Conway, SC 29526Off Market
- $403,8004 bd3 ba3.2k sqft550 Caines Landing Rd, Conway, SC 29526Off Market
- $311,9003 bd2 ba1.7k sqft519 Whiddy Loop LOT 23, Oak Plan Conway, SC 29526Off Market
- $307,8003 bd2 ba1.7k sqft516 Whiddy Loop LOT 14, Hemlock Alt Plan Conway, SC 29526Off Market
A local agent can set up tours, give advice and negotiate with sellers.
A local lender can help you make sure your offer is ready when you are.
Similar homes
- $324,9002 bd2 ba1.4k sqft325 Brighton Pl., Conway, SC 29526For Sale
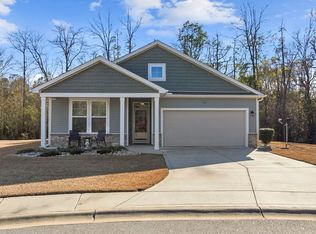
 MLS ID #2604564, Ryan Korros Team, RE/MAX Southern Shores. CCAR
 - $275,0003 bd2 ba1.5k sqft464 Honeyhill Loop, Conway, SC 29526For Sale
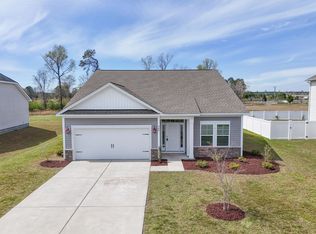 MLS ID #2607293, Chris Farrell, Keller Williams Innovate South. CCAR
 - $316,9003 bd2 ba1.3k sqftTBD2 Hucks Rd., Conway, SC 29526New Construction
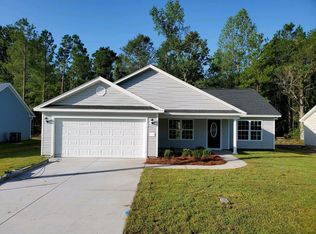 MLS ID #2601076, Jillian J Pursley, Bulldawg Property Sales LLC. CCAR
 - $312,9004 bd2 ba1.3k sqftTBD1 Hucks Rd., Conway, SC 29526New Construction
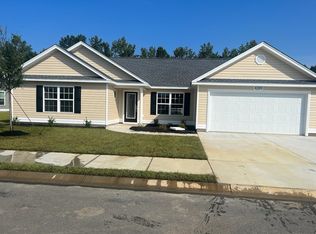 MLS ID #2601075, Jillian J Pursley, Bulldawg Property Sales LLC. CCAR
 - $271,5003 bd2 ba1.4k sqft112 Ringding Dr., Conway, SC 29526For SaleMLS ID #2613537, The Greg Sisson Team, The Ocean Forest Company. CCAR
- $299,5003 bd2 ba1.5k sqft192 Long Leaf Pine Dr., Conway, SC 29526For SaleMLS ID #2611195, Nathan Dumbleton, Duncan Group Properties. CCAR
- $245,0003 bd2 ba1.1k sqft153 Teddy Bear Circle, Conway, SC 29526For SaleMLS ID #2614140, Michael A Caso, Century 21 Palms Realty. CCAR
- $385,3004 bd2 ba1.5k sqftTBB64 Privetts Rd., Conway, SC 29526New ConstructionMLS ID #2601206, Jillian J Pursley, Bulldawg Property Sales LLC. CCAR
- $259,5003 bd2 ba1.3k sqft408 Sage Cedar Place, Longs, SC 29568For SaleMLS ID #2616759, Julie Broadwater, Realty ONE Group DocksideNorth. CCAR
- $342,9004 bd2 ba1.5k sqftTB54 Hucks Rd., Conway, SC 29526New ConstructionMLS ID #2601205, Jillian J Pursley, Bulldawg Property Sales LLC. CCAR
- $359,9004 bd3 ba1.8k sqft312 Spruce Pine Way, Conway, SC 29526For SaleMLS ID #2619721, Barbara A Laverty, Realty ONE Group Dockside. CCAR
- $291,9003 bd2 ba1.5k sqft1137 Hainer Place Dr, Conway, SC 29526New ConstructionCCAR
- from $289,4903 bd2 ba1.5k sqftThe Beaufort Plan, Rivertown Row North, Conway, SC 29526New ConstructionBeverly Homes
- $264,9003 bd2 ba1.6k sqft2608 Riverboat Way, Conway, SC 29526For SaleMLS ID #2605617, The Jill Powell Team, Century 21 The Harrelson Group. CCAR
- $235,9003 bd2 ba1k sqft627 Muster Field Ct., Conway, SC 29526For SaleMLS ID #2613551, Lorene A Smith, Main Street Realty. CCAR
- $249,9003 bd2 ba1.2k sqft145 Ecum Secum Pl., Conway, SC 29527For SaleMLS ID #2614098, Shelley L Pettijohn, Weichert Realtors Southern Coast. CCAR
- from $254,9903 bd2 ba1.3k sqftThe Sewee Plan, Woodside Crossing, Conway, SC 29526New ConstructionBeverly Homes
- from $303,9903 bd2 ba1.7k sqftThe Sanibel Plan, Woodside Crossing, Conway, SC 29526New ConstructionBeverly Homes
- $285,8743 bd2 ba1.4k sqft928 Woodside Dr. Lot 147 Oak II, Conway, SC 29526New ConstructionCCAR
- $309,9004 bd2 ba1.3k sqft3120 Belgrove Ln., Conway, SC 29526For SaleMLS ID #2609449, Alan E Hoffman, Carolina Pines Realty. CCAR
