Looking for a single level home? How about a private cul-de-sac? Look no further...welcome home!! This adorable cottage features an open floor plan in coveted Wyburn Downs featuring award winning schools.. A quick glimpse out the sliding glass door invites the outside world into your home. This private lot is surrounded by woods in the back so you have the convenience of a neighborhood with extra privacy! There is even a burn pit with logs for campfires for the starry nights ahead. Did I mention location? Minutes to I40 plus a neighborhood club house and pool. All underground utilities. Room sizes are estimated. Owner installed brand new dishwasher that hasn’t even been used!
Closed
$332,000
507 Whirlaway Ct, Burns, TN 37029
3beds
1,320sqft
Single Family Residence, Residential
Built in 2010
10,454 Square Feet Lot
$332,600 Zestimate®
$252/sqft
$1,955 Estimated rent
Home value
$332,600
$266,000 - $412,000
$1,955/mo
Zestimate® history
Owner options
List your home for rent
$1,955/mo
Rent Zestimate®
Find your next renter with Zillow Rental Manager. Plus, with online applications, you can quickly screen prospective tenants – for free.
$1,955/mo
Rent Zestimate®
Refinance and save
$2,004/mo
Est. payment
Refinancing to a lower rate could help reduce your monthly payments and save thousands over the life of the loan.
$2,004/mo
Est. payment
Explore your selling options
Work with a Zillow partner agent
Leverage their expertise and Zillow's premium Showcase listings to get your home seen by more buyers.
Get startedList with your own agent
Get your home in front of millions of buyers by listing it on Zillow.
Learn how to do itSell it yourself
Take full control of how buyers see your home on Zillow by listing For Sale by Owner (FSBO).
List your homeWhat's special
Surrounded by woodsOpen floor planPrivate cul-de-sacSliding glass door
Zillow last checked:
Listing updated:
Listed by:
Carla Viehmann 629-271-5733,
Hodges and Fooshee Realty Inc.
Bought with:
Darin Wyly, 355750
Benchmark Realty, LLC
Source: RealTracs MLS as distributed by MLS GRID,MLS#: 2904789
Facts & features
Interior
Bedrooms & bathrooms
- Bedrooms: 3
- Bathrooms: 2
- Full bathrooms: 2
- Main level bedrooms: 3
Heating
- Central, Electric
Cooling
- Central Air, Electric
Appliances
- Included: Oven, Electric Range, Dishwasher, Disposal, Microwave
- Laundry: Electric Dryer Hookup, Washer Hookup
Features
- Open Floorplan, Walk-In Closet(s), High Speed Internet
- Flooring: Carpet, Wood, Tile, Vinyl
- Basement: None
Interior area
- Total structure area: 1,320
- Total interior livable area: 1,320 sqft
- Finished area above ground: 1,320
Property
Parking
- Total spaces: 2
- Parking features: Garage Door Opener, Garage Faces Front
- Attached garage spaces: 2
Features
- Levels: One
- Stories: 1
- Patio & porch: Patio
- Pool features: Association
Lot
- Size: 10,454 Square Feet
- Dimensions: 39.29 x 126.15 IRR
- Features: Cul-De-Sac, Level, Private
- Topography: Cul-De-Sac,Level,Private
Details
- Parcel number: 129D A 00500 000
- Special conditions: Standard
Construction
Type & style
- Home type: SingleFamily
- Architectural style: Cottage
- Property subtype: Single Family Residence, Residential
Materials
- Fiber Cement, Vinyl Siding
- Roof: Shingle
Condition
- New construction: No
- Year built: 2010
Utilities & green energy
- Sewer: Public Sewer
- Water: Public
- Utilities for property: Electricity Available, Water Available
Green energy
- Energy efficient items: Windows, Thermostat
Community & HOA
Community
- Security: Security System, Smoke Detector(s)
- Subdivision: Wyburn Downs Phase I
HOA
- Has HOA: Yes
- Amenities included: Pool
- Services included: Recreation Facilities
- HOA fee: $45 monthly
Location
- Region: Burns
Financial & listing details
- Price per square foot: $252/sqft
- Tax assessed value: $292,400
- Annual tax amount: $1,754
- Date on market: 6/6/2025
- Electric utility on property: Yes
Price history
| Date | Event | Price |
|---|---|---|
| 12/12/2025 | Sold | $332,000-5.1%$252/sqft |
Source:  RealTracs MLS as distributed by MLS GRID #2904789 Report a problem RealTracs MLS as distributed by MLS GRID #2904789 Report a problem | ||
| 11/8/2025 | Pending sale | $349,900$265/sqft |
Source: RealTracs MLS as distributed by MLS GRID #2904789 Report a problem | ||
| 10/30/2025 | Price change | $349,900-1.4%$265/sqft |
Source: RealTracs MLS as distributed by MLS GRID #2904789 Report a problem | ||
| 10/10/2025 | Price change | $354,900-0.8%$269/sqft |
Source: RealTracs MLS as distributed by MLS GRID #2904789 Report a problem | ||
| 9/8/2025 | Price change | $357,900-1.4%$271/sqft |
Source: RealTracs MLS as distributed by MLS GRID #2904789 Report a problem | ||
| 8/16/2025 | Price change | $362,900-1.4%$275/sqft |
Source: RealTracs MLS as distributed by MLS GRID #2904789 Report a problem | ||
| 7/26/2025 | Price change | $367,900-1.3%$279/sqft |
Source: RealTracs MLS as distributed by MLS GRID #2904789 Report a problem | ||
| 6/6/2025 | Listed for sale | $372,900+172.1%$283/sqft |
Source: RealTracs MLS as distributed by MLS GRID #2904789 Report a problem | ||
| 6/24/2010 | Sold | $137,070$104/sqft |
Source: Public Record Report a problem | ||
Public tax history
| Year | Property taxes | Tax assessment |
|---|---|---|
| 2025 | $1,754 | $73,100 |
| 2024 | $1,754 +8.9% | $73,100 +41.7% |
| 2023 | $1,611 | $51,575 |
| 2022 | $1,611 | $51,575 |
| 2021 | $1,611 | $51,575 |
| 2020 | $1,611 | $51,575 |
| 2019 | $1,611 +1.2% | $51,575 +18.2% |
| 2018 | $1,592 +0% | $43,625 |
| 2017 | $1,592 | $43,625 |
| 2016 | $1,592 +9.4% | $43,625 +16.3% |
| 2015 | $1,455 | $37,500 |
| 2014 | $1,455 | $37,500 |
| 2013 | -- | $37,500 |
| 2012 | $1,377 | $37,500 +2.1% |
| 2011 | $1,377 | $36,727 |
| 2010 | $1,377 +487.6% | $36,727 +487.6% |
| 2009 | $234 | $6,250 |
Find assessor info on the county website
Neighborhood: 37029
Nearby homes
- $426,4003 bd3 ba2.2k sqft505 Whirlaway Ct, Dickson, TN 37055Off Market
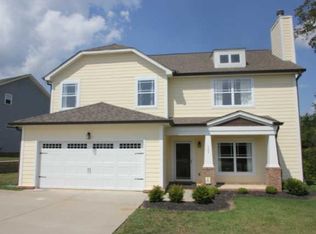
- $444,300-- bd3 ba2.2k sqft505 Whirlaway Ct, Burns, TN 37029Off Market
- $367,1003 bd2 ba1.6k sqft503 Whirlaway Ct, Burns, TN 37029Off Market

- $371,500-- bd2 ba1.3k sqft504 Whirlaway Ct, Burns, TN 37029Off Market
- $399,500-- bd2 ba1.7k sqft502 Whirlaway Ct, Burns, TN 37029Off Market
- $377,5003 bd2 ba1.3k sqft202 Wyburn Pl, Burns, TN 37029Off Market
- $432,6003 bd3 ba1.7k sqft501 Whirlaway Ct, Burns, TN 37029Off Market
- $249,5003 bd3 ba2k sqft500 Whirlaway Ct, Burns, TN 37029Off Market
Nearby schools
GreatSchools rating
- 9/10Stuart Burns Elementary SchoolGrades: PK-5Distance: 3.5 mi
- 8/10Burns Middle SchoolGrades: 6-8Distance: 3.7 mi
- 5/10Dickson County High SchoolGrades: 9-12Distance: 5.2 mi
Schools provided by the listing agent
- Elementary: Stuart Burns Elementary
- Middle: Dickson Middle School
- High: Dickson County High School
Source: RealTracs MLS as distributed by MLS GRID. This data may not be complete. We recommend contacting the local school district to confirm school assignments for this home.
Get a cash offer in 3 minutes
Find out how much your home could sell for in as little as 3 minutes with a no-obligation cash offer.
Estimated market value
$332,600
Get a cash offer in 3 minutes
Find out how much your home could sell for in as little as 3 minutes with a no-obligation cash offer.
Estimated market value
$332,600
- Tennessee
- Dickson County
- Dickson
- 37029
- 507 Whirlaway Ct
Nearby cities
Nearby zip codes
Other Dickson Topics
