Skip main navigation
For sale
  • $435,000

    507 Whitebark Ln, Clayton, NC 27520

    4beds
    2,509sqft
    : 
    Loading
    Get pre-qualified
    Single Family Residence, Residential
    Built in 2017
    0.31 Acres Lot
    $424,000 Zestimate®
    $173/sqft
    $47/mo HOA

    What's special

    Peaceful viewsPrivate fenced lotAmple counter spaceLarge islandOpen-concept floor planFormal dining room
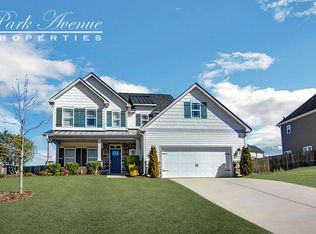
    Welcome home to this beautifully maintained 4-bedroom, 3 bath home nestled in a sought-after neighborhood offering exceptional amenities, including a clubhouse, community pool, seperate chidlren's pool, and picnic area. Situated on a private, fenced lot where you will enjoy the peaceful views and added privacy in your own backyard retreat. Inside, the open-concept floor plan is perfect for both everyday living and entertaining. The formal dining room flows seamlessly into the spacious living area and kitchen, where you have ample counter space, a large island and an oversized, walk in pantry that provides incredible storage. The primary bedroom is located on the main floor, along with an additional bedroom and full bath-ideal for guests, a home office, or multigenerational living. Upstairs, you'll find two additional bedrooms and another full bath, offering plenty of space for family and visitors. Conveniently located just minutes from hwy 70, interstate 40, and vibrant downtown Clayton, this home combines comfort, privacy, and an unbeatable location.
    4 days
    |
    549
    |
    54
    |

    Likely to sell faster than

    Zillow last checked:

    Listing updated:

    Listed by:

    Shannon Marie Sharrock 919-524-1244,

    HomeTowne Realty,

    Nicole Orringer 919-464-4145,

    HomeTowne Realty

    Source: Doorify MLS,MLS#: 10180125MLS Logo

    Loading...

      Facts & features

      Interior

      Bedrooms & bathrooms
      • Bedrooms: 4
      • Bathrooms: 3
      • Full bathrooms: 3
      Heating
      • None
      Cooling
      • Ceiling Fan(s), Heat Pump
      Appliances
      • Included: Dishwasher, Dryer, Electric Water Heater, Gas Range, Microwave, Stainless Steel Appliance(s), Washer
      • Laundry: Main Level
      Features
      • Bathtub/Shower Combination, Ceiling Fan(s), Coffered Ceiling(s), Crown Molding, Granite Counters, Kitchen Island, Open Floorplan, Pantry, Master Downstairs, Separate Shower, Smooth Ceilings, Soaking Tub, Tray Ceiling(s), Walk-In Closet(s), Water Closet
      • Flooring: Carpet, Vinyl, Tile
      • Number of fireplaces: 1
      • Fireplace features: Propane
      Interior area
      • Total structure area: 2,509
      • Total interior livable area: 2,509 sqft
      • Finished area above ground: 2,509
      • Finished area below ground: 0

      Property

      Parking
      • Total spaces: 5
      • Parking features: Concrete, Driveway, Garage, Parking Pad
      • Attached garage spaces: 2
      • Uncovered spaces: 3
      Features
      • Levels: Two
      • Stories: 1
      • Patio & porch: Covered, Rear Porch
      • Exterior features: Fenced Yard, Private Yard, Rain Gutters
      • Fencing: Back Yard, Wood
      • Has view: Yes
      Lot
      • Size: 0.31 Acres
      • Features: Back Yard, Front Yard, Garden, Private, Sloped Down
      Details
      • Parcel number: 05F01027X
      • Zoning: PUD
      • Special conditions: Standard

      Construction

      Type & style
      • Home type: SingleFamily
      • Architectural style: Craftsman
      • Property subtype: Single Family Residence, Residential
      Materials
      • Board & Batten Siding, Shake Siding, Stone Veneer, Vinyl Siding
      • Roof: Shingle
      Condition
      • New construction: No
      • Year built: 2017
      Details
      • Builder name: Caviness & Cates

      Utilities & green energy

      • Sewer: Public Sewer
      • Water: Public
      • Utilities for property: Cable Available, Electricity Connected, Sewer Connected, Water Connected, Propane

      Community & HOA

      Community
      • Subdivision: Winston Pointe
      HOA
      • Has HOA: Yes
      • Amenities included: Picnic Area, Pool
      • Services included: None
      • HOA fee: $142 quarterly
      Location
      • Region: Clayton

      Financial & listing details

      • Price per square foot: $173/sqft
      • Tax assessed value: $436,990
      • Annual tax amount: $2,774
      • Date on market: 7/15/2026

        Estimated market value

        $424,000

        $403,000 - $445,000

        $2,356/mo

        Price history

        DateEventPrice
        7/15/2026Listed for sale$435,000+59.5%$173/sqft
        Source: Doorify MLS #10180125 Report a problem
        10/17/2017Sold$272,700+203%$109/sqft
        Source: Doorify MLS #2132116 Report a problem
        3/30/2017Sold$90,000$36/sqft
        Source: Public Record Report a problem

        Public tax history

        YearProperty taxesTax assessment
        2025$2,775 +29.8%$436,990 +65.6%
        2024$2,138 -3.6%$263,930
        2023$2,217 -0.9%$263,930
        2022$2,237 $263,930
        2021$2,237 -3.4%$263,930
        2020$2,316 $263,930
        2019$2,316 +9.6%$263,930 +12.1%
        2018$2,114 $235,490
        Find assessor info on the county website

        Monthly payment

        Est. payment

        Payment breakdown

        Explore the cost of this home by adjusting the details. Changes won't be saved.
        All calculations are estimates and provided by Zillow, Inc. for informational purposes only. Actual amounts may vary.
        HOA fees may include property taxes on listings classified as Co-Ops. Contact the listing agent and/or owner for fee details.
        Mortgage interest rates are dependent on a number of factors, including credit score, down payment, and repayment length. Interest rate data provided by Zillow Group Marketplace, Inc. as of 1/1/1970 from various mortgage lenders with which we have lead or other similar arrangements; the Estimated Payment is an average of those rates.
        See how much you could borrow to make a competitive offer.

        Climate risks

        Neighborhood: 27520

        Getting around

        0 / 100
        Car-Dependent
        3 / 100
        Somewhat Bikeable

        Nearby schools

        GreatSchools rating
        Schools provided by the listing agent
        • Elementary: Johnston - West Clayton Elementary
        • Middle: Johnston - Clayton Middle
        • High: Johnston - Clayton High

        Source: Doorify MLS. This data may not be complete. We recommend contacting the local school district to confirm school assignments for this home.

        A local agent can set up tours, give advice and negotiate with sellers.

        Browse local experts

        Similar homes