Skip main navigation
Sold for $220,000
  • $220,000

    507 Williams Ave, Walnutport, PA 18088

    2beds
    811sqft
    Single Family Residence
    Built in 1900
    5,749.92 Square Feet Lot
    $228,400 Zestimate®
    $271/sqft
    $1,540 Estimated rent

    Home value

    $228,400

    $206,000 - $254,000

    $1,540/mo

    Zestimate® history
    Loading
    Loading...

    Owner options

    List your home for rent

    $1,540/mo

    Rent Zestimate®

    Find your next renter with Zillow Rental Manager. Plus, with online applications, you can quickly screen prospective tenants – for free.

    Learn more

    $1,540/mo

    Rent Zestimate®

    Refinance and save

    $1,532/mo

    Est. payment

    Refinancing to a lower rate could help reduce your monthly payments and save thousands over the life of the loan.

    See today's rates

    $1,532/mo

    Est. payment

    Explore your selling options

    Work with a Zillow partner agent

    Leverage their expertise and Zillow's premium Showcase listings to get your home seen by more buyers.

    Get started

    List with your own agent

    Get your home in front of millions of buyers by listing it on Zillow.

    Learn how to do it

    Sell it yourself

    Take full control of how buyers see your home on Zillow by listing For Sale by Owner (FSBO).

    List your home

    What's special

    Eat-in kitchenNew cabinetsLarge parking padNice sized yardFlex roomFancy paversModern lighting
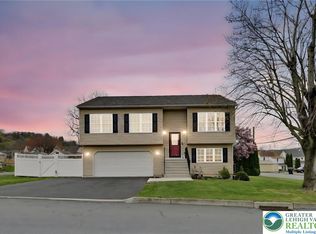
    Beautifully renovated ranch home with 2 bedrooms & 1 bath in the heart of Walnutport is now available! As you walk in you will notice lots of natural lighting flowing in to the bright living room with a large picture bow window. Along with fresh paint, new vinyl plank flooring adorns the entire home. As you walk through the living room you will notice the refreshed natural wood columns that lead into the eat-in kitchen. The kitchen has new cabinets, custom butcher block countertops and all new stainless appliances. The kitchen leads off to a bedroom and a newly remodeled full bath with beautiful tile tub surround and modern lighting. The laundry room has cabinets for extra storage and convenient butcher block countertop. The primary bedroom has 2 nice sized closets and leads off to a flex room which could be additional living room space or an office. Off the front door you will see an attic entry for more storage. Each room has it's own heat control which is great for saving in the winter. Outside you will find tall arborvitae bushes for lots of privacy, plus a large parking pad, nice sized yard and a shed. The outside has fancy pavers which wrap around the back & side of the home and makes a great place for your grill and outdoor table & chairs. Come see this one today, it won't last long!

    Zillow last checked:

    Listing updated:

    Listed by:

    Theresa M. Shemanski 610-704-6935,

    BHHS Benjamin Real Estate

    Bought with:

    Theresa M. Shemanski, RS343192

    BHHS Benjamin Real Estate

    Source: GLVR,MLS#: 766568MLS LogoOriginating MLS: Lehigh Valley MLS

    Facts & features

    Interior

    Bedrooms & bathrooms
    • Bedrooms: 2
    • Bathrooms: 1
    • Full bathrooms: 1
    Primary bedroom
    • Level: First
    • Dimensions: 13.00 x 10.00
    Bedroom
    • Level: First
    • Dimensions: 11.50 x 9.50
    Den
    • Level: First
    • Dimensions: 17.00 x 10.00
    Foyer
    • Level: First
    • Dimensions: 4.00 x 3.00
    Foyer
    • Level: First
    • Dimensions: 7.00 x 6.50
    Other
    • Level: First
    • Dimensions: 6.00 x 4.50
    Kitchen
    • Level: First
    • Dimensions: 11.50 x 9.50
    Laundry
    • Level: First
    • Dimensions: 13.00 x 5.00
    Living room
    • Level: First
    • Dimensions: 12.00 x 12.00
    Heating
    • Baseboard, Electric
    Cooling
    • Ceiling Fan(s), Wall Unit(s)
    Appliances
    • Included: Dishwasher, Electric Oven, Electric Range, Electric Water Heater, Microwave, Refrigerator
    • Laundry: Washer Hookup, Dryer Hookup
    Features
    • Eat-in Kitchen
    • Flooring: Laminate, Resilient
    • Basement: None
    Interior area
    • Total interior livable area: 811 sqft
    • Finished area above ground: 811
    • Finished area below ground: 0

    Property

    Parking
    • Total spaces: 4
    • Parking features: Off Street, On Street
    • Garage spaces: 4
    • Has uncovered spaces: Yes
    Features
    • Levels: One
    • Stories: 1
    • Has view: Yes
    • View description: City Lights
    Lot
    • Size: 5,749 sqft
    • Features: Corner Lot
    Details
    • Parcel number: J2SW1C 11 1 1033
    • Zoning: R02
    • Special conditions: None

    Construction

    Type & style
    • Home type: SingleFamily
    • Architectural style: Ranch
    • Property subtype: Single Family Residence
    Materials
    • Vinyl Siding
    • Roof: Asphalt,Fiberglass
    Condition
    • Unknown
    • Year built: 1900

    Utilities & green energy

    • Sewer: Public Sewer
    • Water: Public

    Community & neighborhood

    Location
    • Region: Walnutport
    • Subdivision: No Subdivision

    Other

    Other facts
    • Ownership type: Fee Simple

    Price history

    DateEventPrice
    11/20/2025Sold$220,000+0.5%$271/sqft
    Source: GLVR #766568 Report a problem
    10/29/2025Pending sale$219,000$270/sqft
    Source: GLVR #766568 Report a problem
    10/16/2025Listed for sale$219,000+74.4%$270/sqft
    Source: GLVR #766568 Report a problem
    6/9/2025Sold$125,600+57%$155/sqft
    Source: GLVR #757870 Report a problem
    5/27/2025Pending sale$80,000$99/sqft
    Source: GLVR #757870 Report a problem
    5/20/2025Listed for sale$80,000$99/sqft
    Source: GLVR #757843 Report a problem

    Public tax history

    YearProperty taxesTax assessment
    2025$2,252 +3.7%$21,100
    2024$2,170 +4.1%$21,100
    2023$2,086 $21,100
    2022$2,086 +737.7%$21,100
    2021$249 $21,100
    2020$249 $21,100
    2018$249 $21,100
    2017-- $21,100
    2016-- $21,100
    2015-- $21,100
    2014-- $21,100
    2013-- $21,100
    2012-- $21,100
    2011-- $21,100
    2010-- $21,100
    2004-- $21,100
    2003-- $21,100
    2002-- $21,100
    2000-- $21,100

    Find assessor info on the county website

    Neighborhood: 18088

    Nearby schools

    GreatSchools rating
    Schools provided by the listing agent
    • District: Northern Lehigh

    Source: GLVR. This data may not be complete. We recommend contacting the local school district to confirm school assignments for this home.

    Get a cash offer in 3 minutes
    Find out how much your home could sell for in as little as 3 minutes with a no-obligation cash offer.
    Estimated market value
    $228,400
    Get a cash offer in 3 minutes
    Find out how much your home could sell for in as little as 3 minutes with a no-obligation cash offer.
    Estimated market value
    $228,400