
Welcome to 507 Williamsburg Lane, where timeless charm meets modern updates in a peaceful, tree-lined neighborhood that's perfectly situated for today's commuter. With convenient access to Routes 32 and 97, Fort Meade, Baltimore, Annapolis, and beyond, this beautifully updated split foyer offers the ideal combination of comfort, convenience, and style. Step inside to discover a bright, inviting interior that has been thoughtfully refreshed from top to bottom. Fresh paint, new luxury vinyl plank flooring, updated lighting, and brand-new appliances create a home that feels crisp, modern, and completely move-in ready. The spacious layout features five bedrooms and two full baths, providing flexibility for everything that life has to offer! The main living area centers around a cozy fireplace, creating the perfect gathering place for quiet evenings or entertaining. Every room reflects the care and pride of ownership that has gone into maintaining this remarkable home. Outside, the fully fenced backyard offers privacy and plenty of room to relax, play, garden, or entertain, all while enjoying the backdrop of mature trees that provide both beauty and shade. Major improvements provide added peace of mind, including a new roof and windows in 2026, along with a newer HVAC system and water heater installed in 2022. Every detail has already been taken care of, allowing you to simply unpack and enjoy. Lovingly cared for, beautifully updated, and truly turnkey, 507 Williamsburg Lane is ready to welcome you home.
Pending
$550,000
507 Williamsburg Ln, Odenton, MD 21113
5beds
2,032sqft
Single Family Residence
Built in 1967
8,562 Square Feet Lot
$551,200 Zestimate®
$271/sqft
$-- HOA
What's special
Cozy fireplaceBrand-new appliancesFresh paintFully fenced backyardBright inviting interiorModern updatesTimeless charm
- 33 days
- 561
- 24
Likely to sell faster than
Zillow last checked:
Listing updated:
Listed by:
Suzy Lenox 410-353-3963,
Douglas Realty LLC (866) 987-3937
Source: Bright MLS,MLS#: MDAA2152138
Facts & features
Interior
Bedrooms & bathrooms
- Bedrooms: 5
- Bathrooms: 2
- Full bathrooms: 2
- Main level bathrooms: 1
- Main level bedrooms: 3
Basement
- Area: 800
Heating
- Heat Pump, Natural Gas
Cooling
- Central Air, Electric
Appliances
- Included: Gas Water Heater
Features
- Has basement: No
- Number of fireplaces: 2
Interior area
- Total structure area: 2,032
- Total interior livable area: 2,032 sqft
- Finished area above ground: 1,232
- Finished area below ground: 800
Property
Parking
- Total spaces: 2
- Parking features: Driveway, On Street
- Uncovered spaces: 2
Accessibility
- Accessibility features: None
Features
- Levels: Split Foyer,Two
- Stories: 2
- Pool features: None
- Fencing: Privacy,Back Yard,Full
Lot
- Size: 8,562 Square Feet
Details
- Additional structures: Above Grade, Below Grade
- Parcel number: 020446505800090
- Zoning: R5
- Special conditions: Standard
Construction
Type & style
- Home type: SingleFamily
- Property subtype: Single Family Residence
Materials
- Aluminum Siding
- Foundation: Block
Condition
- New construction: No
- Year built: 1967
Utilities & green energy
- Sewer: Public Sewer
- Water: Public
Community & HOA
Community
- Subdivision: Maple Ridge
HOA
- Has HOA: No
Location
- Region: Odenton
Financial & listing details
- Price per square foot: $271/sqft
- Tax assessed value: $403,233
- Annual tax amount: $4,922
- Date on market: 8/7/2026
- Listing agreement: Exclusive Right To Sell
- Ownership: Fee Simple
Estimated market value
$551,200
$524,000 - $579,000
$3,113/mo
Price history
| Date | Event | Price |
|---|---|---|
| 8/16/2026 | Pending sale | $550,000$271/sqft |
Source:  Bright MLS #MDAA2152138 Report a problem Bright MLS #MDAA2152138 Report a problem | ||
| 8/7/2026 | Listed for sale | $550,000+423.8%$271/sqft |
Source: Bright MLS #MDAA2152138 Report a problem | ||
| 2/10/1987 | Sold | $105,000$52/sqft |
Source: Agent Provided Report a problem | ||
Public tax history
| Year | Property taxes | Tax assessment |
|---|---|---|
| 2025 | $3,231 -19.2% | $388,800 +6.5% |
| 2024 | $3,999 +7.2% | $365,233 +6.9% |
| 2023 | $3,731 +12.2% | $341,667 +7.4% |
| 2022 | $3,324 +2.2% | $318,100 +2.2% |
| 2021 | $3,254 +2.1% | $311,400 +2.2% |
| 2020 | $3,187 +2.2% | $304,700 +2.2% |
| 2019 | $3,120 +9.4% | $298,000 +5.9% |
| 2018 | $2,853 +5.7% | $281,333 +6.3% |
| 2017 | $2,698 | $264,667 +6.7% |
| 2016 | -- | $248,000 |
| 2015 | -- | $248,000 |
| 2014 | -- | $248,000 -5.6% |
| 2013 | -- | $262,700 |
| 2012 | -- | $262,700 |
| 2011 | -- | $262,700 -21.4% |
| 2010 | -- | $334,060 +7.4% |
| 2009 | -- | $311,182 +7.9% |
| 2008 | -- | $288,306 +8.6% |
| 2007 | -- | $265,430 +14% |
| 2006 | -- | $232,860 +16.3% |
| 2005 | -- | $200,290 +19.4% |
| 2004 | -- | $167,720 +5.4% |
| 2003 | -- | $159,062 +5.8% |
| 2002 | -- | $150,406 +6.1% |
| 2001 | -- | $141,750 |
Find assessor info on the county website
Monthly payment
Est. payment
Payment breakdown
Explore the cost of this home by adjusting the details. Changes won't be saved.Climate risks
Neighborhood: 21113
Nearby schools
Schools provided by the listing agent
- District: Anne Arundel County Public Schools
Source: Bright MLS. This data may not be complete. We recommend contacting the local school district to confirm school assignments for this home.
Similar homes
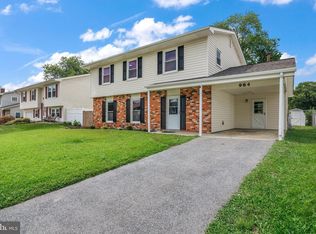
- $549,9004 bd3 ba1.9k sqft984 Fall Circle Way, Gambrills, MD 21054For Sale
 MLS ID #MDAA2155042, Barry Hess, Keller Williams Flagship. Bright MLS
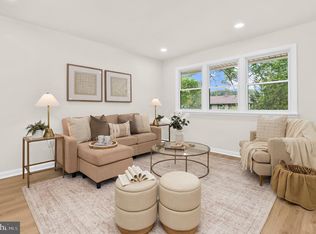
 - $549,9005 bd2 ba1.7k sqft444 Ruth Rd, Arnold, MD 21012For Sale
 MLS ID #MDAA2156044, Lois Alberti, Alberti Realty, LLC. Bright MLS
 - $605,0005 bd3 ba2.5k sqft8106 Triple Crown Rd, Bowie, MD 20715For Sale
 MLS ID #MDPG2218344, LaChon Dade, Keller Williams Preferred Properties. Bright MLS
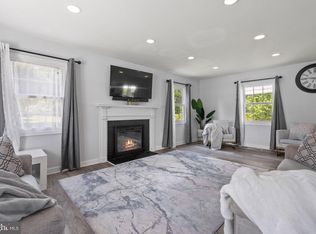
 - $560,0005 bd4 ba2.4k sqft12328 Melody Turn, Bowie, MD 20715For Sale
 MLS ID #MDPG2211924, Justin Paulhamus, 4J Real Estate, LLC. Bright MLS
 - $540,0004 bd3 ba1.9k sqft9005 Eastbourne Ln, Laurel, MD 20708For SaleMLS ID #MDPG2209578, Suzanne Haversack, Cummings & Co. Realtors. Bright MLS
- $580,0003 bd4 ba2.2k sqft81 W Virginia Ave, Severn, MD 21144For SaleMLS ID #MDAA2151086, Will Stein, Compass. Bright MLS
- $555,0003 bd2 ba2.4k sqft709 Wooddale Rd, Linthicum, MD 21090For SaleMLS ID #MDAA2155090, Jimmy Rupert, Douglas Realty, LLC. Bright MLS
- $495,0006 bd3 ba2k sqft326 Ellerton S, Laurel, MD 20724For SaleMLS ID #MDAA2152860, Alex Orihuela, W Realty Services, LLC. Bright MLS
- $529,9003 bd2 ba1.8k sqft12508 Millstream Dr, Bowie, MD 20715For SaleMLS ID #MDPG2212834, Melanie Wood, Berkshire Hathaway HomeServices PenFed Realty. Bright MLS
- $539,0004 bd4 ba2.2k sqft2806 Buxmont Ln, Bowie, MD 20715For SaleMLS ID #MDPG2207570, Shalini Gidwani, Northrop Realty. Bright MLS
- $529,9994 bd2 ba1.4k sqft1350 Ritchie Hwy, Arnold, MD 21012For SaleMLS ID #MDAA2150786, Christina Palmer, Keller Williams Flagship. Bright MLS
- $549,9005 bd3 ba2k sqft9410 Washington Blvd, Lanham, MD 20706For SaleMLS ID #MDPG2209444, Marcie Gatton, Redfin Corp. Bright MLS
- $525,0003 bd3 ba2.2k sqft431 Greenwood Rd, Linthicum, MD 21090For SaleMLS ID #MDAA2152590, Sarah Reynolds, Keller Williams Realty. Bright MLS
- $599,9994 bd2 ba1.6k sqft114 Hillside Rd, Catonsville, MD 21228For SaleMLS ID #MDBC2171922, Christina Elliott, The KW Collective. Bright MLS
- $599,0004 bd3 ba1.8k sqft402 S Cherry Grove Ave, Annapolis, MD 21401For SaleMLS ID #MDAA2153664, Michelle Triolo, Compass. Bright MLS
- $659,0005 bd3 ba2.6k sqft881 Chinquapin Crest Dr, Harwood, MD 20776For SaleMLS ID #MDAA2151596, Michele Cordle, Long & Foster Real Estate, Inc.. Bright MLS
- $585,0004 bd4 ba2.5k sqft6425 Oak Park Ct, Linthicum, MD 21090For SaleMLS ID #MDAA2152118, Gregg O'Garro, EXP Realty, LLC. Bright MLS
- $667,9004 bd3 ba2.3k sqft3 Belhaven Ct, Severna Park, MD 21146For SaleMLS ID #MDAA2146552, Scarlett Bowman, RE/MAX Realty Plus. Bright MLS
- $565,0005 bd4 ba1.4k sqft36 Wade Ave, Baltimore, MD 21228For SaleMLS ID #MDBC2169176, David Jimenez, RE/MAX Distinctive Real Estate, Inc.. Bright MLS
- $649,9004 bd3 ba2.8k sqft717 Wagner Farm Rd, Millersville, MD 21108For SaleMLS ID #MDAA2153936, Bevia Patrick, Keller Williams Flagship. Bright MLS
