Skip main navigation
Sold for $485,000
  • $485,000

    507 Wilshire Blvd, Reading, PA 19608

    4beds
    2,723sqft
    Single Family Residence
    Built in 1991
    9,583 Square Feet Lot
    $485,500 Zestimate®
    $178/sqft
    $2,779 Estimated rent

    Home value

    $485,500

    $461,000 - $510,000

    $2,779/mo

    Zestimate® history
    Loading
    Loading...

    Owner options

    List your home for rent

    $2,779/mo

    Rent Zestimate®

    Find your next renter with Zillow Rental Manager. Plus, with online applications, you can quickly screen prospective tenants – for free.

    Learn more

    $2,779/mo

    Rent Zestimate®

    Refinance and save

    $3,436/mo

    Est. payment

    Refinancing to a lower rate could help reduce your monthly payments and save thousands over the life of the loan.

    See today's rates

    $3,436/mo

    Est. payment

    Explore your selling options

    Work with a Zillow partner agent

    Leverage their expertise and Zillow's premium Showcase listings to get your home seen by more buyers.

    Get started

    List with your own agent

    Get your home in front of millions of buyers by listing it on Zillow.

    Learn how to do it

    Sell it yourself

    Take full control of how buyers see your home on Zillow by listing For Sale by Owner (FSBO).

    List your home

    What's special

    Charming brick walkwayFlat backyardFinished basementBonus sunroomSpacious deckBeautifully maintained white cabinetryWelcoming wraparound front porch
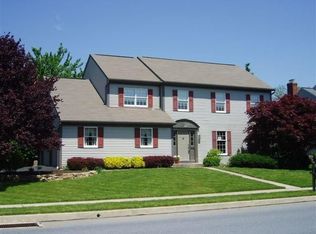
    Welcome home to 507 Wilshire Boulevard, located in the desirable Wilson School District. This beautifully maintained home offers four bedrooms, two and a half bathrooms, a finished basement, and an unbeatable location within walking distance to Breneman Park, Wilshire Pool, and Whitfield Elementary School. From the moment you arrive, you'll appreciate the home's inviting curb appeal featuring a charming brick walkway leading to the welcoming wraparound front porch, the perfect place to enjoy your morning coffee or relax in a rocking chair. Step inside to a spacious foyer with a convenient coat closet. The formal dining room showcases crown molding and hardwood flooring that continues throughout much of the main level. The bright and spacious kitchen features beautifully maintained white cabinetry, a center island, stainless steel appliances that are all included with the home, and plenty of natural light. Just off the kitchen is a wonderful bonus sunroom, creating the perfect additional living space to unwind or entertain. The first floor also offers a convenient laundry room and a half bathroom. The kitchen opens to the inviting living room, highlighted by a beautiful brick wood burning fireplace with a large white mantel. Upstairs, the spacious primary suite offers cozy carpeting, a private full bathroom, and ample closet space. Three additional generously sized bedrooms, each with ceiling fans, share a well appointed full hall bathroom. The finished basement provides even more living space with a gas fireplace, bar area, and perfect spot to play pool. The pool table remains with the home. It is also already plumbed for a future bathroom, offering endless possibilities for customization. Step outside to enjoy the spacious deck overlooking the flat backyard, perfect for entertaining, outdoor dining, or play. Additional highlights include replacement windows installed in December 2025 with a transferable warranty, a new HVAC system installed in 2023, and an ideal location close to parks, schools, and neighborhood amenities. This home truly offers the perfect combination of comfort, updates, and convenience.

    Zillow last checked:

    Listing updated:

    Listed by:

    Katie Broskey 717-580-4129,

    Real of Pennsylvania

    Bought with:

    Mark Chaknos, RM424424

    Keller Williams Platinum Realty - Wyomissing

    Source: Bright MLS,MLS#: PABK2075212MLS Logo

    Facts & features

    Interior

    Bedrooms & bathrooms
    • Bedrooms: 4
    • Bathrooms: 3
    • Full bathrooms: 2
    • 1/2 bathrooms: 1
    • Main level bathrooms: 1
    Rooms
    • Room types: Living Room, Dining Room, Primary Bedroom, Bedroom 2, Bedroom 3, Bedroom 4, Kitchen, Foyer, Breakfast Room, Sun/Florida Room, Laundry, Recreation Room, Storage Room, Utility Room, Primary Bathroom, Full Bath, Half Bath
    Primary bedroom
    • Features: Walk-In Closet(s)
    • Level: Upper
    • Area: 216 Square Feet
    • Dimensions: 12 X 18
    Bedroom 2
    • Level: Upper
    • Area: 154 Square Feet
    • Dimensions: 11 X 14
    Bedroom 3
    • Level: Upper
    • Area: 154 Square Feet
    • Dimensions: 11 X 14
    Bedroom 4
    • Level: Upper
    • Area: 110 Square Feet
    • Dimensions: 10 X 11
    Primary bathroom
    • Level: Upper
    • Area: 110 Square Feet
    • Dimensions: 10 X 11
    Breakfast room
    • Level: Main
    • Area: 180 Square Feet
    • Dimensions: 20 X 9
    Dining room
    • Level: Main
    • Area: 154 Square Feet
    • Dimensions: 14 X 11
    Foyer
    • Level: Main
    • Area: 84 Square Feet
    • Dimensions: 14 X 6
    Other
    • Level: Upper
    • Area: 50 Square Feet
    • Dimensions: 10 X 5
    Half bath
    • Level: Main
    • Area: 18 Square Feet
    • Dimensions: 6 X 3
    Kitchen
    • Level: Main
    • Area: 110 Square Feet
    • Dimensions: 11 X 10
    Laundry
    • Level: Main
    • Area: 56 Square Feet
    • Dimensions: 8 X 7
    Living room
    • Level: Main
    • Area: 280 Square Feet
    • Dimensions: 14 X 20
    Recreation room
    • Level: Lower
    • Area: 756 Square Feet
    • Dimensions: 28 X 27
    Storage room
    • Level: Lower
    • Area: 48 Square Feet
    • Dimensions: 6 X 8
    Other
    • Level: Main
    • Area: 168 Square Feet
    • Dimensions: 12 X 14
    Utility room
    • Level: Lower
    • Area: 252 Square Feet
    • Dimensions: 21 X 12
    Heating
    • Forced Air, Hot Water, Natural Gas
    Cooling
    • Central Air, Electric
    Appliances
    • Included: Refrigerator, Double Oven, Microwave, Dishwasher, Gas Water Heater
    • Laundry: Main Level, Laundry Room
    Features
    • Bar, Ceiling Fan(s), Crown Molding, Dining Area, Floor Plan - Traditional, Primary Bath(s), Dry Wall
    • Flooring: Carpet, Hardwood
    • Windows: Replacement
    • Basement: Finished
    • Number of fireplaces: 2
    • Fireplace features: Brick, Gas/Propane, Wood Burning
    Interior area
    • Total structure area: 2,723
    • Total interior livable area: 2,723 sqft
    • Finished area above ground: 1,980
    • Finished area below ground: 743

    Property

    Parking
    • Total spaces: 4
    • Parking features: Inside Entrance, Garage Faces Front, Driveway, Attached
    • Attached garage spaces: 2
    • Uncovered spaces: 2
    Accessibility
    • Accessibility features: None
    Features
    • Levels: Two
    • Stories: 2
    • Patio & porch: Deck, Porch, Wrap Around
    • Pool features: None
    Lot
    • Size: 9,583 Square Feet
    • Features: Rear Yard
    Details
    • Additional structures: Above Grade, Below Grade
    • Parcel number: 80438606491519
    • Zoning: RES
    • Special conditions: Standard

    Construction

    Type & style
    • Home type: SingleFamily
    • Architectural style: Traditional
    • Property subtype: Single Family Residence
    Materials
    • Vinyl Siding
    • Foundation: Block
    • Roof: Shingle
    Condition
    • Excellent
    • New construction: No
    • Year built: 1991

    Utilities & green energy

    • Sewer: Public Sewer
    • Water: Public

    Community & HOA

    Community
    • Subdivision: Wilshire Meadows
    HOA
    • Has HOA: No
    Location
    • Region: Reading
    • Municipality: SPRING TWP

    Financial & listing details

    • Price per square foot: $178/sqft
    • Tax assessed value: $139,900
    • Annual tax amount: $6,220
    • Date on market: 7/20/2026
    • Listing agreement: Exclusive Agency
    • Listing terms: Cash,Conventional,FHA,VA Loan
    • Inclusions: Refrigerator, Dining Room Mirror On The Wall, Wall Shelving (upstairs Living Room), Freezer In Laundry Room, Pool Table, Dart Board, Washer, Dryer, Shelving Behind Bar
    • Exclusions: Outdoor Playset, Bar Stools, Tv Mount / Tv In Basement, Pool Table Light, Basement Mini Fridge
    • Ownership: Fee Simple

    Price history

    DateEventPrice
    9/3/2026Sold$485,000+7.8%$178/sqft
    Source: Bright MLS #PABK2075212 Report a problem
    7/22/2026Pending sale$449,900$165/sqft
    Source: Bright MLS #PABK2075212 Report a problem
    7/21/2026Listing removed$449,900$165/sqft
    Source: Bright MLS #PABK2075212 Report a problem
    7/20/2026Listed for sale$449,900+79.6%$165/sqft
    Source: Bright MLS #PABK2075212 Report a problem
    6/21/2016Sold$250,500+0.2%$92/sqft
    Source: Public Record Report a problem
    3/19/2016Listing removed$249,900$92/sqft
    Source: BHHS Fox & Roach #6748645 Report a problem
    3/14/2016Listed for sale$249,900+11.1%$92/sqft
    Source: Bhhs Fox & Roach-Collegeville #6748645 Report a problem
    4/2/2013Sold$225,000-4.1%$83/sqft
    Source: Public Record Report a problem
    1/16/2013Pending sale$234,500$86/sqft
    Source: CENTURY 21 Park Road #6128877 Report a problem
    1/12/2013Listed for sale$234,500$86/sqft
    Source: CENTURY 21 Park Road #6128877 Report a problem
    12/12/2012Pending sale$234,500$86/sqft
    Source: CENTURY 21 Park Road #6128877 Report a problem
    10/26/2012Listed for sale$234,500$86/sqft
    Source: Century 21 Park Road #6128877 Report a problem

    Public tax history

    YearProperty taxesTax assessment
    2025$6,220 +3.9%$139,900
    2024$5,986 +5%$139,900
    2023$5,703 +2.5%$139,900
    2022$5,563 +3.6%$139,900
    2021$5,368 $139,900
    2020$5,368 +2.9%$139,900
    2019$5,215 +0.9%$139,900
    2018$5,170 +1.7%$139,900
    2017$5,083 +189.9%$139,900
    2016$1,754 $139,900
    2015$1,754 $139,900
    2014-- $139,900
    2013-- $139,900
    2012-- $139,900
    2011-- $139,900
    2010-- $139,900
    2009-- $139,900
    2008-- $139,900
    2007-- $139,900
    2006-- $139,900
    2005-- $139,900
    2004-- $139,900
    2003-- $139,900
    2002-- $139,900
    Find assessor info on the county website

    Neighborhood: Whitfield

    Nearby schools

    GreatSchools rating
    Schools provided by the listing agent
    • District: Wilson

    Source: Bright MLS. This data may not be complete. We recommend contacting the local school district to confirm school assignments for this home.

    Get a cash offer in 3 minutes
    Find out how much your home could sell for in as little as 3 minutes with a no-obligation cash offer.
    Estimated market value
    $485,500
    Get a cash offer in 3 minutes
    Find out how much your home could sell for in as little as 3 minutes with a no-obligation cash offer.
    Estimated market value
    $485,500