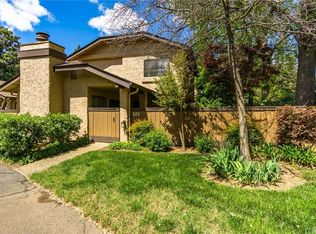
Welcome to this charming condo, located in the quiet, tree-lined neighborhood of Northern Chico's highly sought-after Woodcrest community. This desirable area offers a peaceful setting with beautifully maintained grounds, mature landscaping, and access to a sparkling community pool and picnic area. The condo features a spacious two-car garage and multiple patio spaces—perfect for enjoying the outdoors. You'll find patios off the living room, the kitchen, and the primary suite, offering a seamless blend of indoor-outdoor living. Inside, the home features updated flooring throughout and is bathed in natural light, thanks to the bright white paint and tall vaulted ceilings in the living room. The centerpiece of the living space is a cozy brick fireplace. Adjacent to the living room, a dining area and wet bar provide a perfect spot for entertaining, separating the space from the modern kitchen. The kitchen features updated white cabinetry, beautiful tile countertops and backsplash, and stainless steel appliances. A peekaboo window opens up the space, creating an airy and open feel. There’s also a cozy dining nook with a slider leading to a covered patio, ideal for morning coffee or evening relaxation. The hallway leads to a convenient laundry area, a guest bedroom, and a guest bathroom. At the back of the home, the primary suite offers ample closet space, a private patio, and an ensuite bathroom. This condo is in an amazing location near shopping, making it a perfect place to call home.
Sold for $337,000
Listed by: Parkway Real Estate Co. • Angela Garey • Contact: 530-592-3432
Bought with: Parkway Real Estate Co.
Tax assessed value
$337,000
507 Wilshire Ct, Chico, CA 95973
2beds
1,225sqft
Single Family Residence
Built in 1981
3,049 Square Feet Lot
$337,600 Zestimate®
$275/sqft
$1,989 Estimated rent
Home value
$337,600
$321,000 - $354,000
$1,989/mo
Zestimate® history
Owner options
List your home for rent
$1,989/mo
Rent Zestimate®
Find your next renter with Zillow Rental Manager. Plus, with online applications, you can quickly screen prospective tenants – for free.
$1,989/mo
Rent Zestimate®
Refinance and save
$2,574/mo
Est. payment
Refinancing to a lower rate could help reduce your monthly payments and save thousands over the life of the loan.
$2,574/mo
Est. payment
Explore your selling options
Work with a Zillow partner agent
Leverage their expertise and Zillow's premium Showcase listings to get your home seen by more buyers.
Get startedList with your own agent
Get your home in front of millions of buyers by listing it on Zillow.
Learn how to do itSell it yourself
Take full control of how buyers see your home on Zillow by listing For Sale by Owner (FSBO).
List your homeWhat's special
Zillow last checked:
Listing updated:
Listed by:
Angela Garey DRE #01520611 530-774-4150,
Parkway Real Estate Co.,
John Barroso DRE #01434090 530-570-8489,
Parkway Real Estate Co.
Bought with:
Laura Andrews, DRE #01920768
Parkway Real Estate Co.
Source: CRMLS,MLS#: SN24171252 Originating MLS: California Regional MLS
Originating MLS: California Regional MLSFacts & features
Interior
Bedrooms & bathrooms
- Bedrooms: 2
- Bathrooms: 2
- Full bathrooms: 2
- Main level bathrooms: 2
- Main level bedrooms: 2
Rooms
- Room types: Bedroom, Kitchen, Laundry, Living Room, Primary Bathroom, Primary Bedroom, Dining Room
Primary bedroom
- Features: Main Level Primary
Primary bedroom
- Features: Primary Suite
Bedroom
- Features: Bedroom on Main Level
Bedroom
- Features: All Bedrooms Down
Bathroom
- Features: Separate Shower, Tub Shower
Kitchen
- Features: Remodeled, Updated Kitchen
Heating
- Central
Cooling
- Central Air
Appliances
- Included: Disposal, Gas Oven, Gas Range, Microwave
- Laundry: Inside
Features
- Wet Bar, Balcony, Breakfast Area, Ceiling Fan(s), Separate/Formal Dining Room, Open Floorplan, All Bedrooms Down, Bedroom on Main Level, Main Level Primary, Primary Suite
- Flooring: Vinyl
- Has fireplace: Yes
- Fireplace features: Living Room
- Common walls with other units/homes: No Common Walls
Interior area
- Total interior livable area: 1,225 sqft
Property
Parking
- Total spaces: 2
- Parking features: Garage
- Attached garage spaces: 2
Features
- Levels: One
- Stories: 1
- Entry location: 1
- Patio & porch: Covered
- Pool features: Community, In Ground, Association
- Spa features: None
- Fencing: Average Condition
- Has view: Yes
- View description: Neighborhood
Lot
- Size: 3,049 Square Feet
- Features: Landscaped, Sprinkler System
Details
- Parcel number: 042510022000
- Zoning: PAC
- Special conditions: Standard
Construction
Type & style
- Home type: SingleFamily
- Property subtype: Single Family Residence
Materials
- Roof: Composition
Condition
- Updated/Remodeled
- New construction: No
- Year built: 1981
Utilities & green energy
- Sewer: Public Sewer
- Water: Public
Community & HOA
Community
- Features: Curbs, Street Lights, Sidewalks, Pool
HOA
- Has HOA: Yes
- Amenities included: Maintenance Grounds, Picnic Area, Pool
- HOA fee: $435 monthly
- HOA name: Woodcrest
- HOA phone: 530-894-0404
Location
- Region: Chico
Financial & listing details
- Price per square foot: $275/sqft
- Tax assessed value: $337,000
- Annual tax amount: $3,834
- Date on market: 8/22/2024
- Cumulative days on market: 9 days
- Listing terms: Submit
Price history
| Date | Event | Price |
|---|---|---|
| 9/30/2024 | Sold | $337,000+12.3%$275/sqft |
Source:  CRMLS #SN24171252 Report a problem CRMLS #SN24171252 Report a problem | ||
| 9/2/2024 | Pending sale | $300,000$245/sqft |
Source: CRMLS #SN24171252 Report a problem | ||
| 8/22/2024 | Listed for sale | $300,000+76.5%$245/sqft |
Source: CRMLS #SN24171252 Report a problem | ||
| 9/11/2014 | Sold | $170,000$139/sqft |
Source: Public Record Report a problem | ||
| 5/31/2014 | Listed for sale | $170,000-8.1%$139/sqft |
Source: REALTY WORLD-Paradise Gold #PA14111960 Report a problem | ||
| 12/2/2013 | Sold | $185,000$151/sqft |
Source: Public Record Report a problem | ||
Public tax history
| Year | Property taxes | Tax assessment |
|---|---|---|
| 2025 | $3,834 +72.9% | $337,000 +68.3% |
| 2024 | $2,217 +1.2% | $200,296 +2% |
| 2023 | $2,191 +1.6% | $196,370 +2% |
| 2022 | $2,156 +1.9% | $192,521 +2% |
| 2021 | $2,116 +0.3% | $188,747 +1% |
| 2020 | $2,110 +1.8% | $186,813 +2% |
| 2019 | $2,072 +1.9% | $183,151 +2% |
| 2018 | $2,034 +2.1% | $179,561 +2% |
| 2017 | $1,992 +9.6% | $176,041 +2% |
| 2016 | $1,818 -5.7% | $172,591 +1.5% |
| 2015 | $1,929 | $170,000 -5.6% |
| 2014 | $1,929 | $180,000 +56.5% |
| 2013 | -- | $115,004 +2% |
| 2012 | -- | $112,750 +2% |
| 2011 | -- | $110,540 +0.8% |
| 2010 | -- | $109,715 -0.2% |
| 2009 | -- | $109,977 +2% |
| 2008 | -- | $107,822 +2% |
| 2007 | -- | $105,709 +2% |
| 2006 | -- | $103,637 +2% |
| 2005 | -- | $101,606 +2% |
| 2004 | -- | $99,615 +1.9% |
| 2003 | -- | $97,791 +2% |
| 2002 | -- | $95,875 +2% |
| 2001 | -- | $93,996 |
Find assessor info on the county website
Neighborhood: 95973
Nearby homes
- $370,0003 bd3 ba1.7k sqft503 Wilshire Ct, Chico, CA 95973Off Market
- $295,7093 bd2 ba1.3k sqft2655 Castlewood Ct, Chico, CA 95973Off Market
- $331,5002 bd2 ba1.3k sqft506 Wilshire Ct, Chico, CA 95973Off Market
- $308,9983 bd2 ba1.3k sqft502 Wilshire Ct, Chico, CA 95973Off Market
- $269,2542 bd2 ba1.2k sqft513 Wilshire Ct, Chico, CA 95973Off Market
- $447,6003 bd2 ba1.5k sqft485 Autumn Gold Dr, Chico, CA 95973Off Market
- $421,1003 bd2 ba1.4k sqft477 Autumn Gold Dr, Chico, CA 95973Off Market
- $388,5203 bd2 ba1.7k sqft2647 Castlewood Ct, Chico, CA 95973Off Market
Nearby schools
GreatSchools rating
- 8/10Emma Wilson Elementary SchoolGrades: K-5Distance: 1.4 mi
- 7/10Chico Junior High SchoolGrades: 6-8Distance: 2.1 mi
- 7/10Chico High SchoolGrades: 9-12Distance: 1.9 mi


Get pre-qualified for a loan
At Zillow Home Loans, we can pre-qualify you in as little as 5 minutes with no impact to your credit score.An equal housing lender. NMLS #10287.
- California
- Butte County
- Chico
- 95973
- 507 Wilshire Ct
Nearby cities
Nearby neighborhoods
Nearby zip codes
Other Chico Topics
