Skip main navigation
Sold
  • Price Unknown

    507 Winslow Dr, Raymore, MO 64083

    5beds
    4,803sqft
    Single Family Residence
    Built in 2000
    1.5 Acres Lot
    $732,100 Zestimate®
    $--/sqft
    $3,903 Estimated rent

    Home value

    $732,100

    $622,000 - $857,000

    $3,903/mo

    Zestimate® history
    Loading
    Loading...

    Owner options

    List your home for rent

    $3,903/mo

    Rent Zestimate®

    Find your next renter with Zillow Rental Manager. Plus, with online applications, you can quickly screen prospective tenants – for free.

    Learn more

    $3,903/mo

    Rent Zestimate®

    Refinance and save

    $345/mo

    Est. payment

    Refinancing to a lower rate could help reduce your monthly payments and save thousands over the life of the loan.

    See today's rates

    $345/mo

    Est. payment

    Explore your selling options

    Work with a Zillow partner agent

    Leverage their expertise and Zillow's premium Showcase listings to get your home seen by more buyers.

    Get started

    List with your own agent

    Get your home in front of millions of buyers by listing it on Zillow.

    Learn how to do it

    Sell it yourself

    Take full control of how buyers see your home on Zillow by listing For Sale by Owner (FSBO).

    List your home

    What's special

    Inground saltwater poolPrivate backyardGranite countertopsInviting wrap around porchWalk-out lower levelLarge storage buildingLuxurious primary suite
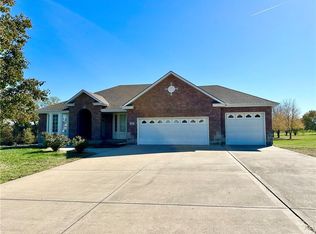
    WISHING FOR LAND WITH A BEAUTIFUL HOME CLOSE TO THE CITY? This gorgeous home with inviting wrap around porch is the one! Located in Raymore, one of Missouri’s fastest-growing cities, this home offers so much for its next owner. Just 1.5 miles from the highway, you can reach downtown Kansas City in just 22 minutes! ABOUT THIS BEAUTIFUL HOME: Impeccably maintained and nestled on nearly 2 acres with a private backyard, this property features an inground saltwater pool with custom electric pool cover, large storage building just off the patio and plenty of space for gardening or outdoor activities. Inside, you'll find remarkable spaces and thoughtful details throughout. The main level offers two offices—one currently used as a piano room and the other as a cozy reading nook—alongside a formal dining room and a welcoming living room. The recently remodeled kitchen shines with custom white cabinetry, soft-close drawers and doors, a walk-in pantry, high-end appliances, and granite countertops. Upstairs, you'll find five spacious bedrooms, including a luxurious primary suite with a sitting area, an ensuite bath featuring double vanities, a walk-in closet, a separate soaking tub, and a walk-in shower. The walk-out lower level adds even more versatility, offering a large living area, an enclosed room ideal for a hot tub, a convenient dog washing station, and a 6th non-conforming bedroom with a full bath. This meticulously cared-for home combines peaceful country living with proximity to city amenities like shopping, dining, and easy highway access. Don’t miss the opportunity to make this dream home yours! There is a small annual fee to maintain the common areas, but there is no HOA in place.

    Zillow last checked:

    Listing updated:

    Listing Provided by:

    Wendy Foil 913-238-6032,

    West Village Realty

    Bought with:

    Travis Sitzman, 1880133

    KW KANSAS CITY METRO

    Source: Heartland MLS as distributed by MLS GRID,MLS#: 2526708MLS Logo

    Facts & features

    Interior

    Bedrooms & bathrooms
    • Bedrooms: 5
    • Bathrooms: 4
    • Full bathrooms: 3
    • 1/2 bathrooms: 1
    Primary bedroom
    • Features: Carpet, Ceiling Fan(s), Walk-In Closet(s)
    • Level: Second
    • Area: 260 Square Feet
    • Dimensions: 20 x 13
    Bedroom 2
    • Features: Carpet, Ceiling Fan(s)
    • Level: Second
    • Area: 143 Square Feet
    • Dimensions: 13 x 11
    Bedroom 3
    • Features: Carpet, Ceiling Fan(s), Walk-In Closet(s)
    • Level: Second
    • Area: 132 Square Feet
    • Dimensions: 12 x 11
    Bedroom 4
    • Features: Carpet
    • Level: Second
    • Area: 120 Square Feet
    • Dimensions: 12 x 10
    Bedroom 5
    • Features: Carpet
    • Level: Second
    • Area: 285 Square Feet
    • Dimensions: 15 x 19
    Primary bathroom
    • Features: Ceramic Tiles, Separate Shower And Tub
    • Level: Second
    • Area: 140 Square Feet
    • Dimensions: 14 x 10
    Bathroom 2
    • Features: Double Vanity, Shower Over Tub
    • Level: Second
    Breakfast room
    • Features: Ceramic Tiles
    • Level: First
    • Area: 99 Square Feet
    • Dimensions: 11 x 9
    Den
    • Features: Built-in Features, Carpet
    • Level: First
    • Area: 132 Square Feet
    • Dimensions: 12 x 11
    Dining room
    • Features: Wood Floor
    • Level: First
    • Area: 180 Square Feet
    • Dimensions: 15 x 12
    Other
    • Features: Carpet
    • Level: Lower
    • Area: 600 Square Feet
    • Dimensions: 40 x 15
    Great room
    • Features: Carpet, Fireplace
    • Level: First
    • Area: 247 Square Feet
    • Dimensions: 19 x 13
    Kitchen
    • Features: Ceramic Tiles, Pantry
    • Level: First
    • Area: 156 Square Feet
    • Dimensions: 13 x 12
    Living room
    • Features: Wood Floor
    • Level: First
    • Area: 169 Square Feet
    • Dimensions: 13 x 13
    Other
    • Features: Carpet, Ceiling Fan(s)
    • Level: Lower
    • Area: 182 Square Feet
    • Dimensions: 13 x 14
    Heating
    • Natural Gas, Heatpump/Gas, Radiant, Zoned
    Cooling
    • Attic Fan, Electric, Heat Pump, Zoned
    Appliances
    • Included: Cooktop, Dishwasher, Disposal, Double Oven, Down Draft, Exhaust Fan, Humidifier, Built-In Oven, Built-In Electric Oven, Stainless Steel Appliance(s), Water Purifier, Water Softener
    • Laundry: Bedroom Level, Laundry Room
    Features
    • Ceiling Fan(s), Custom Cabinets, Kitchen Island, Painted Cabinets, Pantry, Vaulted Ceiling(s), Walk-In Closet(s)
    • Flooring: Wood
    • Windows: Thermal Windows
    • Basement: Basement BR,Finished,Full,Walk-Out Access
    • Number of fireplaces: 1
    • Fireplace features: Family Room, Gas Starter, Heat Circulator, Wood Burning
    Interior area
    • Total structure area: 4,803
    • Total interior livable area: 4,803 sqft
    • Finished area above ground: 3,352
    • Finished area below ground: 1,451

    Property

    Parking
    • Total spaces: 3
    • Parking features: Attached, Garage Faces Side
    • Attached garage spaces: 3
    Features
    • Patio & porch: Deck, Patio, Covered, Porch
    • Has private pool: Yes
    • Pool features: In Ground
    • Spa features: Bath
    • Fencing: Metal,Other
    Lot
    • Size: 1.50 Acres
    • Features: Acreage, Estate Lot
    Details
    • Additional structures: Outbuilding
    • Parcel number: 2228524
    • Other equipment: Back Flow Device

    Construction

    Type & style
    • Home type: SingleFamily
    • Architectural style: Traditional
    • Property subtype: Single Family Residence
    Materials
    • Stone Trim
    • Roof: Composition
    Condition
    • Year built: 2000

    Utilities & green energy

    • Sewer: Public Sewer
    • Water: Public

    Community & neighborhood

    Security
    • Security features: Fire Alarm, Smoke Detector(s)
    Location
    • Region: Raymore
    • Subdivision: Harold Estates

    HOA & financial

    HOA
    • Has HOA: Yes
    • HOA fee: $345 annually
    • Services included: No Amenities

    Other

    Other facts
    • Listing terms: Cash,Conventional,VA Loan
    • Ownership: Private
    • Road surface type: Paved

    Price history

    DateEventPrice
    5/16/2025Sold--
    Source: Heartland MLS as distributed by MLS GRID #2526708 Report a problem
    3/1/2025Pending sale$690,000$144/sqft
    Source: Heartland MLS as distributed by MLS GRID #2526708 Report a problem
    2/24/2025Contingent$690,000$144/sqft
    Source: Heartland MLS as distributed by MLS GRID #2526708 Report a problem
    2/7/2025Price change$690,000-4.2%$144/sqft
    Source: Heartland MLS as distributed by MLS GRID #2526708 Report a problem
    1/21/2025Price change$719,950-4%$150/sqft
    Source: Heartland MLS as distributed by MLS GRID #2526708 Report a problem
    12/18/2024Listed for sale$750,000$156/sqft
    Source: Heartland MLS as distributed by MLS GRID #2523551 Report a problem
    11/12/2024Listing removed$750,000$156/sqft
    Source: Heartland MLS as distributed by MLS GRID #2507396 Report a problem
    10/3/2024Listed for sale$750,000+76.5%$156/sqft
    Source: Heartland MLS as distributed by MLS GRID #2507396 Report a problem
    5/4/2018Sold--
    Source: Agent Provided Report a problem
    3/21/2018Pending sale$425,000$88/sqft
    Source: Royal Oaks Realty #2088855 Report a problem
    8/5/2017Price change$425,000-3.2%$88/sqft
    Source: Chartwell Realty LLC #2046957 Report a problem
    6/5/2017Price change$439,000-2.2%$91/sqft
    Source: Chartwell Realty LLC #2046957 Report a problem
    5/21/2017Price change$449,000-5.5%$93/sqft
    Source: Chartwell Realty LLC #2046957 Report a problem
    4/13/2017Listed for sale$475,000+31.9%$99/sqft
    Source: Owner Report a problem
    11/30/2015Sold--
    Source: Heartland MLS as distributed by MLS GRID #1941882 Report a problem
    9/14/2015Pending sale$360,000$75/sqft
    Source: ReeceNichols Overland Park #1941882 Report a problem
    8/3/2015Price change$360,000-2.7%$75/sqft
    Source: ReeceNichols Overland Park #1941882 Report a problem
    6/3/2015Listed for sale$370,000-3.9%$77/sqft
    Source: ReeceNichols Overland Park #1941882 Report a problem
    12/21/2013Listing removed$384,900$80/sqft
    Source: Keller Williams Southland Partners LLC #1834684 Report a problem
    6/8/2013Listed for sale$384,900$80/sqft
    Source: Keller Williams Southland Partners LLC #1834684 Report a problem

    Public tax history

    YearProperty taxesTax assessment
    2025$8,197 +9.2%$101,570 +10.1%
    2024$7,510 +0.1%$92,280
    2023$7,500 +11.6%$92,280 +12.3%
    2022$6,720 0%$82,140
    2021$6,721 $82,140 +1.1%
    2020-- $81,260 +19.2%
    2019-- $68,180 +10.7%
    2018$5,129 $61,590
    2017$5,129 +8.7%$61,590 +4.7%
    2016$4,718 $58,810
    2015$4,718 -0.1%$58,810 -0.7%
    2014$4,721 -0.8%$59,230
    2013$4,757 $59,230 -5.3%
    2011-- $62,540 -0.9%
    2010-- $63,100
    2009-- $63,100

    Find assessor info on the county website

    Neighborhood: 64083

    Nearby schools

    GreatSchools rating
    Schools provided by the listing agent
    • Elementary: Creekmoor
    • Middle: Eagle Glen
    • High: Raymore-Peculiar

    Source: Heartland MLS as distributed by MLS GRID. This data may not be complete. We recommend contacting the local school district to confirm school assignments for this home.

    Get a cash offer in 3 minutes
    Find out how much your home could sell for in as little as 3 minutes with a no-obligation cash offer.
    Estimated market value
    $732,100
    Get a cash offer in 3 minutes
    Find out how much your home could sell for in as little as 3 minutes with a no-obligation cash offer.
    Estimated market value
    $732,100