What's Special: Flat Lot - Tub in Primary Bath - 2-Story Great Room with Fireplace. New Construction - September Completion! Built by Taylor Morrison, America's Most Trusted Home Builder. Welcome to the Rhone at 507 Wisteria Street in South Oak! Step into a bright and welcoming home where thoughtful design and everyday comfort come together beautifully. The spacious great room flows effortlessly into a charming dining area and an open kitchen with a center island, perfect for gathering and entertaining. A serene primary suite offers a peaceful retreat with a spa-inspired bath and generous walk-in closet. The first floor also features a secondary bedroom, a shared full bath, and a dedicated study that is ideal for working from home or quiet moments. Upstairs, a graceful curved staircase leads to versatile spaces including a media room, game room, and additional bedrooms perfect for family or guests. Enjoy indoor-outdoor living with a lovely covered patio just off the main living area. Come home to a lakeside lifestyle at South Oak 50s. Enjoy community walking trails, catch-and-release fishing, and a clubhouse with a resort-style pool, aerobics and weight rooms, lounge areas, and a catering kitchen. Plus, a brand-new elementary school is being built less than two miles away, adding even more convenience for families. Additional Highlights Include: Brick front porch, additional secondary bath on second floor, extended covered outdoor living and primary suite, exterior gas drop, slide-in tub at primary bath, and pendant lights at kitchen island. Virtually staged photos are for representative purposes only. MLS#21270706
Pending
Price cut: $12K (8/7)
$609,035
507 Wisteria St, Oak Point, TX 75068
4beds
2,596sqft
Single Family Residence
Built in 2026
6,050 Square Feet Lot
$-- Zestimate®
$235/sqft
$104/mo HOA
What's special
Bright and welcoming homeDedicated studyCharming dining areaSpacious great roomExtended covered outdoor livingGenerous walk-in closetFlat lot
- 79 days
- 35
- 1
Zillow last checked:
Listing updated:
Listed by:
Bobbie Alexander 0442092 469-252-2306,
Alexander Properties 281-619-8241
Source: NTREIS,MLS#: 21270706
Facts & features
Interior
Bedrooms & bathrooms
- Bedrooms: 4
- Bathrooms: 5
- Full bathrooms: 4
- 1/2 bathrooms: 1
Primary bedroom
- Level: First
- Dimensions: 12 x 19
Bedroom
- Level: Second
- Dimensions: 12 x 12
Bedroom
- Level: Second
- Dimensions: 12 x 11
Bedroom
- Level: First
- Dimensions: 9 x 12
Primary bathroom
- Level: First
- Dimensions: 0 x 0
Dining room
- Level: First
- Dimensions: 11 x 16
Game room
- Level: Second
- Dimensions: 11 x 19
Kitchen
- Level: First
- Dimensions: 0 x 0
Living room
- Level: First
- Dimensions: 14 x 21
Media room
- Level: Second
- Dimensions: 11 x 17
Office
- Level: First
- Dimensions: 12 x 12
Heating
- Natural Gas
Cooling
- Central Air
Appliances
- Included: Dishwasher, Electric Oven, Gas Cooktop, Microwave, Tankless Water Heater, Vented Exhaust Fan
- Laundry: Washer Hookup, Dryer Hookup, ElectricDryer Hookup, Laundry in Utility Room
Features
- Double Vanity, Eat-in Kitchen, High Speed Internet, Kitchen Island, Open Floorplan, Pantry, Cable TV, Walk-In Closet(s)
- Flooring: Carpet, Ceramic Tile, Wood
- Has basement: No
- Number of fireplaces: 1
- Fireplace features: Gas Log, Other
Interior area
- Total interior livable area: 2,596 sqft
Video & virtual tour
Property
Parking
- Total spaces: 2
- Parking features: Driveway, Garage Faces Front, Garage, Garage Door Opener
- Attached garage spaces: 2
Features
- Levels: Two
- Stories: 2
- Patio & porch: Patio, Covered
- Exterior features: Rain Gutters
- Pool features: None, Community
- Fencing: Wood
Lot
- Size: 6,050 Square Feet
- Dimensions: 50 x 121
- Features: Landscaped, Sprinkler System
Details
- Parcel number: R1050402
Construction
Type & style
- Home type: SingleFamily
- Architectural style: Traditional,Detached
- Property subtype: Single Family Residence
Materials
- Brick, Rock, Stone
- Foundation: Slab
- Roof: Composition
Condition
- Under Construction
- New construction: Yes
- Year built: 2026
Utilities & green energy
- Sewer: Public Sewer
- Water: Public
- Utilities for property: Other, Sewer Available, Underground Utilities, Water Available, Cable Available
Community & HOA
Community
- Features: Clubhouse, Curbs, Fitness Center, Fishing, Lake, Other, Pool, Trails/Paths, Community Mailbox, Sidewalks
- Security: Prewired, Carbon Monoxide Detector(s), Fire Alarm, Smoke Detector(s)
- Subdivision: South Oak
HOA
- Has HOA: Yes
- Services included: All Facilities, Association Management, Maintenance Grounds, Maintenance Structure
- HOA fee: $1,250 annually
- HOA name: Neighborhood Management Inc
- HOA phone: 972-359-1548
Location
- Region: Oak Point
Financial & listing details
- Price per square foot: $235/sqft
- Date on market: 6/12/2026
- Cumulative days on market: 79 days
- Listing terms: Cash,Conventional,FHA,VA Loan
Estimated market value
Not available
Estimated sales range
Not available
Not available
Price history
| Date | Event | Price |
|---|---|---|
| 8/25/2026 | Pending sale | $609,035$235/sqft |
Source: NTREIS #21270706 Report a problem | ||
| 8/7/2026 | Price change | $609,035-1.9%$235/sqft |
Source: NTREIS #21270706 Report a problem | ||
| 6/26/2026 | Price change | $621,035+0.5%$239/sqft |
Source: NTREIS #21270706 Report a problem | ||
| 6/18/2026 | Price change | $618,035+1.6%$238/sqft |
Source: NTREIS #21270706 Report a problem | ||
| 5/14/2026 | Listed for sale | $608,035$234/sqft |
Source:  Taylor Morrison Report a problem Taylor Morrison Report a problem | ||
Public tax history
Tax history is unavailable.
Monthly payment
Est. payment
Payment breakdown
Explore the cost of this home by adjusting the details. Changes won't be saved.Climate risks
Neighborhood: 75068
Nearby schools
Schools provided by the listing agent
- Elementary: Oak Point
- Middle: Jerry Walker
- High: Little Elm
- District: Little Elm ISD
Source: NTREIS. This data may not be complete. We recommend contacting the local school district to confirm school assignments for this home.
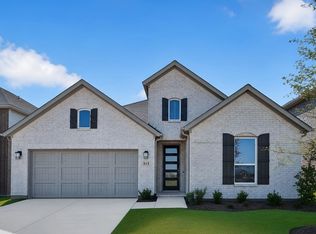
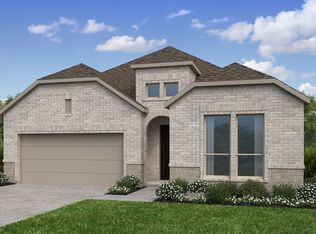
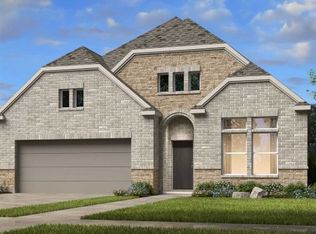
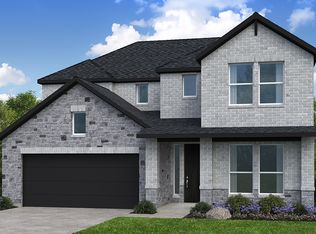
Similar homes
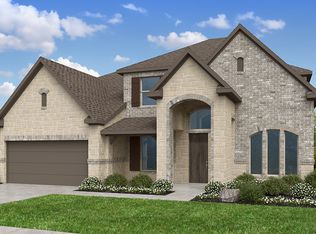
- from $646,9904 bd4 ba3.7k sqftLarimar Plan, South Oak 60s, Oak Point, TX 75068New Construction
 Taylor Morrison

 - from $567,9904 bd4 ba3.2k sqftRhone Plan, South Oak 50s, Oak Point, TX 75068New Construction
 Taylor Morrison
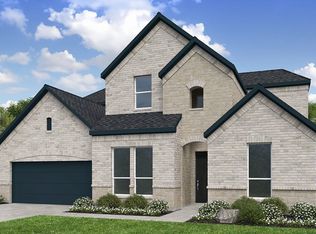
 - $640,8654 bd5 ba3.5k sqft530 Chatham St, Oak Point, TX 75068New Construction
 NTREIS
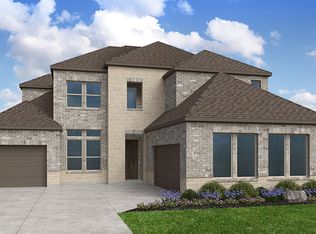
 - from $597,9904 bd5 ba3.2k sqftCoral Plan, South Oak 60s, Oak Point, TX 75068New Construction
 Taylor Morrison
