Skip main navigation
Closed
  • $412,000

    507 Woodfield Dr, Asheville, NC 28803

    3beds
    1,778sqft
    Condominium
    Built in 1985
    -- sqft lot
    $403,200 Zestimate®
    $232/sqft
    $2,413 Estimated rent

    Home value

    $403,200

    $371,000 - $439,000

    $2,413/mo

    Zestimate® history
    Loading
    Loading...

    Owner options

    List your home for rent

    $2,413/mo

    Rent Zestimate®

    Find your next renter with Zillow Rental Manager. Plus, with online applications, you can quickly screen prospective tenants – for free.

    Learn more

    $2,413/mo

    Rent Zestimate®

    Refinance and save

    $2,891/mo

    Est. payment

    Refinancing to a lower rate could help reduce your monthly payments and save thousands over the life of the loan.

    See today's rates

    $2,891/mo

    Est. payment

    Explore your selling options

    Work with a Zillow partner agent

    Leverage their expertise and Zillow's premium Showcase listings to get your home seen by more buyers.

    Get started

    List with your own agent

    Get your home in front of millions of buyers by listing it on Zillow.

    Learn how to do it

    Sell it yourself

    Take full control of how buyers see your home on Zillow by listing For Sale by Owner (FSBO).

    List your home

    What's special

    Outdoor poolPickleball courtsSpa showerDeck for outdoor livingOpen floor planPlenty of storageExceptional outdoor recreation opportunities
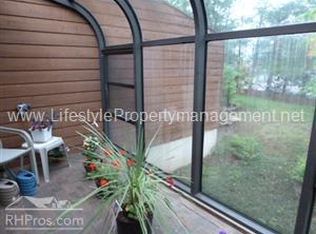
    Nestled in a prime location, this remodeled property offers the perfect blend of mountain tranquility and urban convenience. It's situated just minutes from the breathtaking Blue Ridge Parkway and the vibrant heart of downtown Asheville, providing effortless access to both outdoor adventures and city amenities. This home is crafted to maximize space, creating an inviting and intimate atmosphere for both quiet moments and lively gatherings. The main level features two bedrooms and two full bathrooms (one en suite), an open floor plan kitchen dining area with plenty of storage, living room with a fireplace plus a sunroom and deck for outdoor living. The primary suite upstairs has an en suite bathroom with a spa shower and built-in storage. The community is thoughtfully designed and well-maintained, featuring an array of amenities for an active lifestyle, including an outdoor pool, pickleball courts, and tennis courts. With the HOA managing exterior maintenance and lawn care, residents can enjoy a low-maintenance lifestyle and have more time to appreciate their surroundings. This property truly delivers the best of both worlds, offering spacious indoor living and exceptional outdoor recreation opportunities. (Seller to install baseboard heat in solarium prior to closing.)

    Zillow last checked:

    Listing updated:

    Listed by:

    Julie Smith julie.smith@allentate.com,

    Howard Hanna Beverly-Hanks Asheville-Downtown,

    Todd Kaderabek,

    Howard Hanna Beverly-Hanks Asheville-Downtown

    Bought with:

    Erin White

    Keller Williams Professionals

    Source: Canopy MLS as distributed by MLS GRID,MLS#: 4293581MLS Logo

    Facts & features

    Interior

    Bedrooms & bathrooms
    • Bedrooms: 3
    • Bathrooms: 3
    • Full bathrooms: 3
    • Main level bedrooms: 2
    Primary bedroom
    • Features: En Suite Bathroom
    • Level: Main
    Primary bedroom
    • Features: En Suite Bathroom
    • Level: Upper
    Bedroom s
    • Level: Main
    Kitchen
    • Level: Main
    Kitchen
    • Features: Kitchen Island, Open Floorplan, Storage, Walk-In Pantry
    • Level: Main
    Laundry
    • Level: Main
    Living room
    • Level: Main
    Sunroom
    • Level: Main
    Heating
    • Floor Furnace, Heat Pump
    Cooling
    • Ceiling Fan(s), Heat Pump
    Appliances
    • Included: Dishwasher, Electric Oven, Electric Water Heater, Microwave, Refrigerator, Tankless Water Heater, Washer/Dryer
    • Laundry: In Hall, Main Level
    Features
    • Kitchen Island, Open Floorplan, Storage, Walk-In Pantry
    • Flooring: Tile, Wood
    • Doors: Insulated Door(s)
    • Has basement: No
    • Attic: Walk-In
    • Fireplace features: Family Room, Wood Burning
    Interior area
    • Total structure area: 1,778
    • Total interior livable area: 1,778 sqft
    • Finished area above ground: 1,778
    • Finished area below ground: 0

    Property

    Parking
    • Total spaces: 4
    • Parking features: Attached Carport, Attached Garage, Parking Space(s), Garage on Main Level
    • Attached garage spaces: 1
    • Carport spaces: 1
    • Covered spaces: 2
    • Uncovered spaces: 2
    Features
    • Levels: One and One Half
    • Stories: 1.5
    • Entry location: Main
    • Patio & porch: Deck, Front Porch, Glass Enclosed, Rear Porch
    • Exterior features: Lawn Maintenance, Tennis Court(s)
    • Has private pool: Yes
    • Pool features: Community, Fenced, In Ground, Outdoor Pool
    • Waterfront features: None
    Lot
    • Features: Green Area, Level
    Living quarters
    • Secondary features: Main Level Garage
    Details
    • Parcel number: 9667551021C00E7
    • Zoning: R-2
    • Special conditions: Standard
    • Horse amenities: None

    Construction

    Type & style
    • Home type: Condo
    • Architectural style: Contemporary
    • Property subtype: Condominium
    Materials
    • Hardboard Siding
    • Foundation: Crawl Space
    Condition
    • New construction: No
    • Year built: 1985

    Utilities & green energy

    • Sewer: Public Sewer
    • Water: City
    • Utilities for property: Cable Available, Underground Power Lines, Wired Internet Available

    Community & HOA

    Community
    • Features: Street Lights, Tennis Court(s)
    • Subdivision: Woodfield
    HOA
    • Has HOA: Yes
    • HOA fee: $484 monthly
    • HOA name: Woodfield HOA
    Location
    • Region: Asheville
    • Elevation: 2000 Feet

    Financial & listing details

    • Price per square foot: $232/sqft
    • Tax assessed value: $199,600
    • Annual tax amount: $1,353
    • Date on market: 8/28/2025
    • Cumulative days on market: 48 days
    • Listing terms: Cash,Conventional
    • Road surface type: Asphalt, Concrete

    Price history

    DateEventPrice
    12/1/2025Sold$412,000-3.1%$232/sqft
    Source: Canopy MLS as distributed by MLS GRID #4293581 Report a problem
    10/6/2025Price change$425,000-5.6%$239/sqft
    Source: Canopy MLS as distributed by MLS GRID #4293581 Report a problem
    8/28/2025Listed for sale$450,000+21.6%$253/sqft
    Source: Canopy MLS as distributed by MLS GRID #4293581 Report a problem
    7/22/2022Sold$370,000+6%$208/sqft
    Source: Canopy MLS as distributed by MLS GRID #3866497 Report a problem
    6/8/2022Contingent$349,000$196/sqft
    Source: Canopy MLS as distributed by MLS GRID #3866497 Report a problem
    6/2/2022Listed for sale$349,000-6.9%$196/sqft
    Source: Canopy MLS as distributed by MLS GRID #3866497 Report a problem
    5/16/2022Listing removed--
    Source: Owner Report a problem
    5/12/2022Listed for sale$375,000+84.7%$211/sqft
    Source: Owner Report a problem
    9/5/2014Sold$203,000-4.2%$114/sqft
    Source: Canopy MLS as distributed by MLS GRID #NCM557864 Report a problem
    3/26/2014Listed for sale$212,000+1%$119/sqft
    Source: Beverly-Hanks & Associates #557864 Report a problem
    8/18/2011Listing removed$210,000$118/sqft
    Source: Beverly-Hanks & Associates #479836 Report a problem
    5/18/2011Listed for sale$210,000+16.7%$118/sqft
    Source: Beverly-Hanks & Associates #479836 Report a problem
    4/28/2004Sold$180,000$101/sqft
    Source: Public Record Report a problem

    Public tax history

    YearProperty taxesTax assessment
    2025$1,353 +7.6%$199,600
    2024$1,257 +3.2%$199,600
    2023$1,218 +1.7%$199,600
    2022$1,198 $199,600
    2021$1,198 +0.5%$199,600 +9.2%
    2020$1,192 $182,800
    2019$1,192 $182,800
    2018$1,192 +13.6%$182,800 +24.9%
    2017$1,049 -12%$146,300
    2016$1,192 +13.6%--
    2015$1,049 +4.1%$146,300 +4.1%
    2014$1,007 $140,500
    2013-- $140,500 +6.2%
    2012-- $132,300
    2011-- $132,300
    2010-- $132,300
    2009-- $132,300
    2007-- $132,300
    2006-- $132,300 +0.9%
    2005-- $131,100
    2003-- $131,100
    2002-- $131,100 +32.2%
    2001-- $99,200
    2000-- $99,200
    Find assessor info on the county website

    Neighborhood: 28803

    Nearby schools

    GreatSchools rating
    Schools provided by the listing agent
    • Elementary: Oakley
    • Middle: AC Reynolds
    • High: AC Reynolds

    Source: Canopy MLS as distributed by MLS GRID. This data may not be complete. We recommend contacting the local school district to confirm school assignments for this home.

    Get a cash offer in 3 minutes
    Find out how much your home could sell for in as little as 3 minutes with a no-obligation cash offer.
    Estimated market value
    $403,200
    Get a cash offer in 3 minutes
    Find out how much your home could sell for in as little as 3 minutes with a no-obligation cash offer.
    Estimated market value
    $403,200