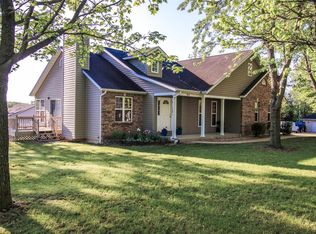
Move-in ready and meticulously maintained, this spacious home reflects true pride of ownership with thoughtful upgrades throughout. Nestled in a quiet neighborhood just outside the hustle and bustle of the city, this home offers the perfect balance of peaceful living with convenient access to everyday amenities. Ideally located between St. Louis and Columbia and just minutes from I-70, commuting and travel are effortless while still enjoying a serene setting. Inside, the open-concept main living area features vaulted ceilings and beautiful hardwood flooring, creating a warm and inviting space ready to enjoy from day one. The main level offers three bedrooms and two full baths, including a comfortable primary suite with a walk-in closet and private bath featuring an adult-height vanity and custom tile shower. The well-appointed kitchen showcases granite countertops, an undermount sink, custom backsplash, pantry, and double oven, opening to the dining area with a triple bay window that fills the space with natural light. The completely finished lower-level walkout provides exceptional flexibility with a large recreation/living room, bedroom or flex space ideal for a home office, a full bath, and generous storage. A thoughtfully added sound barrier enhances privacy and comfort. Step outside to your private backyard sanctuary—fully fenced and designed for relaxation—with an exposed aggregate patio, firepit, pergola, raised garden beds, and peaceful outdoor living spaces.
Additional highlights include a roof just 2 years old, a newer heat pump, and a large 20x18 metal outbuilding ideal for storage, hobbies, or gardening.
Closed
Listed by: Main St. Real Estate • Stacey Blondin • Contact: 314-713-1463
Bought with: RE/MAX Platinum
Price Unknown
507 Woolf Rd, Warrenton, MO 63383
4beds
2,070sqft
Single Family Residence
Built in 2005
0.34 Acres Lot
$345,800 Zestimate®
$--/sqft
$2,466 Estimated rent
Home value
$345,800
$297,000 - $401,000
$2,466/mo
Zestimate® history
Owner options
List your home for rent
$2,466/mo
Rent Zestimate®
Find your next renter with Zillow Rental Manager. Plus, with online applications, you can quickly screen prospective tenants – for free.
$2,466/mo
Rent Zestimate®
Refinance and save
Refinancing to a lower rate could help reduce your monthly payments and save thousands over the life of the loan.
Explore your selling options
Work with a Zillow partner agent
Leverage their expertise and Zillow's premium Showcase listings to get your home seen by more buyers.
Get startedList with your own agent
Get your home in front of millions of buyers by listing it on Zillow.
Learn how to do itSell it yourself
Take full control of how buyers see your home on Zillow by listing For Sale by Owner (FSBO).
List your homeWhat's special
Granite countertopsPeaceful outdoor living spacesQuiet neighborhoodGenerous storageBeautiful hardwood flooringAdult-height vanityWell-appointed kitchen
Zillow last checked:
Listing updated:
Listed by:
Stacey Blondin 314-713-1463,
Main St. Real Estate
Bought with:
Jeremy L Brown
RE/MAX Platinum
Source: MARIS,MLS#: 26009617 Originating MLS: St. Charles County Association of REALTORS
Originating MLS: St. Charles County Association of REALTORSFacts & features
Interior
Bedrooms & bathrooms
- Bedrooms: 4
- Bathrooms: 3
- Full bathrooms: 3
- Main level bathrooms: 2
- Main level bedrooms: 3
Primary bedroom
- Description: With 7'x6' walk-in closet
- Features: Floor Covering: Carpeting
- Level: Main
- Area: 165
- Dimensions: 15x11
Bedroom 2
- Features: Floor Covering: Carpeting
- Level: Main
- Area: 110
- Dimensions: 11x10
Bedroom 3
- Features: Floor Covering: Laminate
- Level: Main
- Area: 110
- Dimensions: 11x10
Bedroom 4
- Features: Floor Covering: Carpeting
- Level: Lower
- Area: 126
- Dimensions: 14x9
Primary bathroom
- Description: Custom tile shower
- Features: Floor Covering: Ceramic Tile
- Level: Main
- Area: 56
- Dimensions: 7x8
Bathroom 2
- Features: Floor Covering: Ceramic Tile
- Level: Main
- Area: 35
- Dimensions: 7x5
Breakfast room
- Description: Bay Window with French doors to patio
- Features: Floor Covering: Ceramic Tile
- Level: Main
- Area: 121
- Dimensions: 11x11
Kitchen
- Description: Pantry, double oven, range, granite counters
- Features: Floor Covering: Ceramic Tile
- Level: Main
- Area: 110
- Dimensions: 11x10
Laundry
- Features: Floor Covering: Ceramic Tile
- Level: Main
- Area: 55
- Dimensions: 5x11
Living room
- Description: Vaulted ceiling
- Features: Floor Covering: Wood
- Level: Main
- Area: 104
- Dimensions: 13x8
Office
- Features: Floor Covering: Ceramic Tile
- Level: Lower
- Area: 72
- Dimensions: 8x9
Recreation room
- Features: Floor Covering: Carpeting
- Level: Lower
- Area: 448
- Dimensions: 32x14
Sitting room
- Features: Floor Covering: Carpeting
- Level: Lower
- Area: 110
- Dimensions: 10x11
Storage
- Features: Floor Covering: Laminate
- Level: Lower
- Area: 30
- Dimensions: 6x5
Heating
- Electric, Forced Air
Cooling
- Ceiling Fan(s), Central Air, Electric
Appliances
- Included: Electric Cooktop, Disposal, Double Oven
- Laundry: Main Level
Features
- Flooring: Carpet, Ceramic Tile, Combination, Wood
- Doors: French Doors
- Basement: Concrete,Partially Finished,Sleeping Area,Storage Space,Sump Pump,Walk-Out Access
- Has fireplace: No
Interior area
- Total structure area: 2,070
- Total interior livable area: 2,070 sqft
- Finished area above ground: 1,370
- Finished area below ground: 700
Property
Parking
- Total spaces: 2
- Parking features: Attached, Concrete, Driveway, Garage, Garage Faces Front, Inside Entrance, Lighted
- Attached garage spaces: 2
- Has uncovered spaces: Yes
Features
- Levels: One
- Patio & porch: Covered, Deck, Front Porch, Patio
- Exterior features: Entry Steps/Stairs, Lighting, Private Entrance, Private Yard
- Fencing: None
Lot
- Size: 0.34 Acres
- Dimensions: 21 x 20
- Features: Back Yard, Few Trees, Front Yard, Gently Rolling, Landscaped, Some Trees
Details
- Parcel number: 0529.0400008.020.000
- Special conditions: Standard
Construction
Type & style
- Home type: SingleFamily
- Architectural style: Ranch,Traditional
- Property subtype: Single Family Residence
- Attached to another structure: Yes
Materials
- Frame, Vinyl Siding
- Foundation: Concrete Perimeter
Condition
- Year built: 2005
Utilities & green energy
- Electric: Single Phase, 220 Volts
- Sewer: Public Sewer
- Water: Public
- Utilities for property: Cable Available, Cable Connected, Electricity Available, Electricity Connected
Community & HOA
Community
- Subdivision: Oak Akers
HOA
- Has HOA: No
Location
- Region: Warrenton
Financial & listing details
- Tax assessed value: $175,360
- Annual tax amount: $1,856
- Date on market: 3/5/2026
- Cumulative days on market: 14 days
- Listing terms: Cash,Conventional,FHA,USDA Loan,VA Loan
- Electric utility on property: Yes
Price history
| Date | Event | Price |
|---|---|---|
| 4/21/2026 | Sold | -- |
Source:  MARIS #26009617 Report a problem MARIS #26009617 Report a problem | ||
| 3/20/2026 | Pending sale | $335,000$162/sqft |
Source: MARIS #26009617 Report a problem | ||
| 3/5/2026 | Listed for sale | $335,000$162/sqft |
Source: MARIS #26009617 Report a problem | ||
| 1/1/2026 | Listing removed | $335,000$162/sqft |
Source: MARIS #25058875 Report a problem | ||
| 11/20/2025 | Price change | $335,000-1.2%$162/sqft |
Source: MARIS #25058875 Report a problem | ||
| 9/11/2025 | Listed for sale | $339,000$164/sqft |
Source: MARIS #25058875 Report a problem | ||
Public tax history
| Year | Property taxes | Tax assessment |
|---|---|---|
| 2025 | $2,136 +15.1% | $33,319 +13% |
| 2024 | $1,856 -0.3% | $29,485 |
| 2023 | $1,862 +8% | $29,485 +8% |
| 2022 | $1,723 | $27,301 |
| 2021 | -- | $27,301 |
| 2020 | -- | $27,301 |
| 2019 | -- | $27,301 |
| 2017 | -- | $27,301 |
| 2016 | -- | $27,301 |
| 2015 | -- | $27,301 |
Find assessor info on the county website
Neighborhood: 63383
Nearby homes
- $260,100-- bd2 ba1.2k sqft505 Woolf Rd, Warrenton, MO 63383Off Market
- $282,800-- bd2 ba1.3k sqft509 Woolf Rd, Warrenton, MO 63383Off Market
- $282,1003 bd3 ba1.3k sqft503 Woolf Rd, Warrenton, MO 63383Off Market
- $306,2004 bd2 ba2.3k sqft504 Woolf Rd, Warrenton, MO 63383Off Market
- $267,3003 bd2 ba1.3k sqft505 Woolf Rd, Warrenton, MO 63383Off Market
- $273,3003 bd3 ba1.4k sqft809 Woolf Rd, Warrenton, MO 63383Off Market
- $262,4003 bd2 ba1.2k sqft811 Woolf Rd, Warrenton, MO 63383Off Market
- $271,200-- bd1 ba1.2k sqft441 Timber Dr, Warrenton, MO 63383Off Market
Nearby schools
GreatSchools rating
- 6/10Warrior Ridge Elementary SchoolGrades: K-5Distance: 1 mi
- 6/10Black Hawk Middle SchoolGrades: 6-8Distance: 1.2 mi
- 5/10Warrenton High SchoolGrades: 9-12Distance: 1 mi
Schools provided by the listing agent
- Elementary: Daniel Boone Elem.
- Middle: Black Hawk Middle
- High: Warrenton High
Source: MARIS. This data may not be complete. We recommend contacting the local school district to confirm school assignments for this home.
Get a cash offer in 3 minutes
Find out how much your home could sell for in as little as 3 minutes with a no-obligation cash offer.
Estimated market value
$345,800
Get a cash offer in 3 minutes
Find out how much your home could sell for in as little as 3 minutes with a no-obligation cash offer.
Estimated market value
$345,800
- Missouri
- Warren County
- Warrenton
- 63383
- 507 Woolf Rd
Nearby cities
Nearby zip codes
Other Warrenton Topics
