**New Price Point!!** This 4 bedroom, 1.5 bath West Ward twin has all of the charm of yesteryear along with all of the modern conveniences you need for today’s living. Central air, of course! The graceful front porch greets you to this property and is the perfect place to sit and watch the world go by. A convenient enclosed sun porch makes for a great drop zone and the perfect transition to the house proper. Inside, the main floor has a generously sized living room and dining room with beautiful hardwood floors and ceiling fans. The original woodwork, moldings and columns give this home authentic personality. The dining room has built-ins that are both attractive and convenient, as well as a large bay window overlooking the backyard. The kitchen is nicely opened to the dining room so the cook is always part of the gathering. Ample counter space and cabinets, too. Just beyond the kitchen is a bonus room that could be used as a play or study space, extended kitchen prep space, home office, or wherever your needs take you. Tucked in the rear is a convenient half bath. Just a few steps down from the back door is a patio, and fully fenced back yard – the fence is just a few months old. A large two car garage exits to an alley that is newly paved. Back in the house you’ll find a split staircase with convenient access to both the kitchen and living room. There are three bedrooms on the second floor, all carpeted for comfort and all with ceiling fans, along with the hall bath with a large closet. The primary bedroom on the third floor is the luxury retreat in the home. Recessed lighting, tons of space, great natural light, and a custom built-in office nook in the dormer that will make you never want to go back to the office again. Loads of attic storage up here, too. The side entrance to the home could also make a good drop zone, with access to both the basement and main floors. The full-footprint basement houses the laundry, complete with laundry tub, as well as an amazing amount of storage space. The West Ward of Lansdale is where you want to be. Just two blocks from the York Avenue elementary school, and five blocks from the borough’s Whites Road Park with its swimming pool complex, band shell, concerts in the park, family movie nights and so much more. Three blocks in the other direction is Lansdale’s vibrant Main Street, with shops, restaurants, brew pubs, a retro arcade and so much more. Enjoy First Fridays, parades, festivals and all of the other great activities Lansdale has to offer. 0.6 mils to Septa’s Lansdale train station and transportation hub. Less than a mile to either local supermarket. Convenient to the Rt. 309 corridor, and the Lansdale entrance to the Turnpike, the Merck complex as well as many other local employers, this may just be the perfect location in Montgomery County. Call today for your private showing of this super-clean and move-in ready house.
Sold for $390,000
$390,000
507 York Ave, Lansdale, PA 19446
4beds
1,744sqft
Single Family Residence
Built in 1920
3,750 Square Feet Lot
$419,600 Zestimate®
$224/sqft
$2,465 Estimated rent
Home value
$419,600
$394,000 - $445,000
$2,465/mo
Zestimate® history
Owner options
List your home for rent
$2,465/mo
Rent Zestimate®
Find your next renter with Zillow Rental Manager. Plus, with online applications, you can quickly screen prospective tenants – for free.
$2,465/mo
Rent Zestimate®
Refinance and save
$2,495/mo
Est. payment
Refinancing to a lower rate could help reduce your monthly payments and save thousands over the life of the loan.
$2,495/mo
Est. payment
Explore your selling options
Work with a Zillow partner agent
Leverage their expertise and Zillow's premium Showcase listings to get your home seen by more buyers.
Get startedList with your own agent
Get your home in front of millions of buyers by listing it on Zillow.
Learn how to do itSell it yourself
Take full control of how buyers see your home on Zillow by listing For Sale by Owner (FSBO).
List your homeWhat's special
Zillow last checked:
Listing updated:
Listed by:
Richard Strahm 215-527-5846,
American Foursquare Realty LLC
Bought with:
Dominic Mignon, RS368107
Keller Williams Real Estate-Blue Bell
Source: Bright MLS,MLS#: PAMC2118646
Facts & features
Interior
Bedrooms & bathrooms
- Bedrooms: 4
- Bathrooms: 2
- Full bathrooms: 1
- 1/2 bathrooms: 1
- Main level bathrooms: 1
Rooms
- Room types: Living Room, Dining Room, Primary Bedroom, Bedroom 2, Bedroom 3, Bedroom 4, Kitchen, Sun/Florida Room, Bonus Room, Full Bath, Half Bath
Primary bedroom
- Level: Upper
- Area: 252 Square Feet
- Dimensions: 21 x 12
Bedroom 2
- Level: Upper
- Area: 182 Square Feet
- Dimensions: 13 X 8
Bedroom 3
- Level: Upper
- Area: 130 Square Feet
- Dimensions: 21 X 12
Bedroom 4
- Level: Upper
- Area: 104 Square Feet
- Dimensions: 13 x 8
Bonus room
- Level: Main
- Area: 90 Square Feet
- Dimensions: 10 x 9
Dining room
- Level: Main
- Area: 176 Square Feet
- Dimensions: 16 X 11
Other
- Level: Upper
Half bath
- Level: Main
Kitchen
- Features: Kitchen - Electric Cooking
- Level: Main
- Area: 104 Square Feet
- Dimensions: 11 X 6
Living room
- Level: Main
- Area: 187 Square Feet
- Dimensions: 17 X 11
Other
- Level: Main
- Area: 104 Square Feet
- Dimensions: 13 x 8
Heating
- Hot Water, Oil
Cooling
- Central Air, Electric
Appliances
- Included: Dishwasher, Dryer, Self Cleaning Oven, Oven/Range - Electric, Washer, Water Heater
- Laundry: In Basement
Features
- Attic, Bathroom - Tub Shower, Built-in Features, Ceiling Fan(s), Double/Dual Staircase, Formal/Separate Dining Room, Kitchen - Galley, Recessed Lighting
- Flooring: Wood, Vinyl, Carpet
- Basement: Full,Unfinished
- Has fireplace: No
Interior area
- Total structure area: 1,744
- Total interior livable area: 1,744 sqft
- Finished area above ground: 1,744
Property
Parking
- Total spaces: 2
- Parking features: Garage Faces Rear, Garage Door Opener, Detached, Alley Access
- Garage spaces: 2
Accessibility
- Accessibility features: None
Features
- Levels: Three
- Stories: 3
- Patio & porch: Patio, Porch
- Exterior features: Sidewalks, Street Lights
- Pool features: None
- Fencing: Other
Lot
- Size: 3,750 Square Feet
- Features: Level
Details
- Additional structures: Above Grade
- Parcel number: 110019468006
- Zoning: RA
- Zoning description: Residential
- Special conditions: Standard
Construction
Type & style
- Home type: SingleFamily
- Architectural style: Colonial
- Property subtype: Single Family Residence
- Attached to another structure: Yes
Materials
- Brick
- Foundation: Stone
- Roof: Pitched,Shingle
Condition
- Very Good
- New construction: No
- Year built: 1920
Utilities & green energy
- Electric: Circuit Breakers
- Sewer: Public Sewer
- Water: Public
- Utilities for property: Cable Available, Electricity Available, Water Available
Community & HOA
Community
- Subdivision: West Ward
HOA
- Has HOA: No
Location
- Region: Lansdale
- Municipality: LANSDALE BORO
Financial & listing details
- Price per square foot: $224/sqft
- Tax assessed value: $111,640
- Annual tax amount: $4,845
- Date on market: 10/2/2024
- Listing agreement: Exclusive Right To Sell
- Listing terms: Cash,Conventional,FHA,VA Loan
- Inclusions: Washer & Dryer
- Exclusions: Kitchen And Garage Refrigerators
- Ownership: Fee Simple
Price history
| Date | Event | Price |
|---|---|---|
| 11/25/2024 | Sold | $390,000-4.6%$224/sqft |
Source:  Bright MLS #PAMC2118646 Report a problem Bright MLS #PAMC2118646 Report a problem | ||
| 10/29/2024 | Pending sale | $409,000$235/sqft |
Source: Bright MLS #PAMC2118646 Report a problem | ||
| 10/18/2024 | Price change | $409,000-1.4%$235/sqft |
Source: Bright MLS #PAMC2118646 Report a problem | ||
| 10/2/2024 | Listed for sale | $415,000+80.4%$238/sqft |
Source: Bright MLS #PAMC2118646 Report a problem | ||
| 11/15/2013 | Sold | $230,000+0%$132/sqft |
Source: Public Record Report a problem | ||
| 5/28/2009 | Sold | $229,900+35.3%$132/sqft |
Source: Public Record Report a problem | ||
| 12/18/2002 | Sold | $169,900$97/sqft |
Source: Public Record Report a problem | ||
Public tax history
| Year | Property taxes | Tax assessment |
|---|---|---|
| 2025 | $4,845 +4.5% | $111,640 |
| 2024 | $4,635 | $111,640 |
| 2023 | $4,635 +9% | $111,640 |
| 2022 | $4,253 +4.3% | $111,640 |
| 2021 | $4,080 +2.4% | $111,640 |
| 2020 | $3,985 +2.4% | $111,640 |
| 2019 | $3,892 +5.6% | $111,640 |
| 2018 | $3,686 +2.7% | $111,640 |
| 2017 | $3,588 +1.8% | $111,640 |
| 2016 | $3,525 +5.8% | $111,640 |
| 2015 | $3,331 +1.6% | $111,640 |
| 2014 | $3,278 +1.3% | $111,640 |
| 2013 | $3,235 +1.3% | $111,640 |
| 2012 | $3,194 +7% | $111,640 |
| 2011 | $2,985 +2.4% | $111,640 |
| 2010 | $2,916 +3.1% | $111,640 |
| 2009 | $2,827 +7.9% | $111,640 |
| 2008 | $2,619 +2.6% | -- |
| 2007 | $2,552 +3.1% | -- |
| 2006 | $2,476 +2.5% | -- |
| 2005 | $2,415 +3.7% | -- |
| 2004 | $2,328 | -- |
| 2003 | $2,328 | -- |
| 2002 | $2,328 +9.4% | -- |
| 2000 | $2,128 +1.4% | -- |
| 1999 | $2,099 | -- |
Find assessor info on the county website
Neighborhood: 19446
Nearby homes
- $417,7004 bd3 ba1.7k sqft505 York Ave, Lansdale, PA 19446Off Market
- $398,9003 bd1 ba1.3k sqft509 York Ave, Lansdale, PA 19446Off Market
- $539,1004 bd2 ba2.1k sqft501 York Ave, Lansdale, PA 19446Off Market
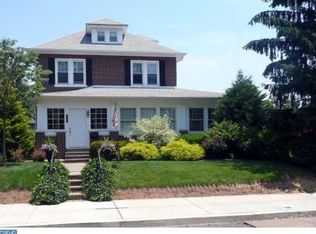
- $482,8006 bd2 ba2.4k sqft511 York Ave, Lansdale, PA 19446Off Market
- $417,1003 bd1 ba1.4k sqft513 York Ave, Lansdale, PA 19446Off Market
- $850,6004 bd3 ba4.2k sqft600 Columbia Ave, Lansdale, PA 19446Off Market
- $432,1004 bd1 ba2k sqft612 Columbia Ave, Lansdale, PA 19446Off Market
- $370,0003 bd1 ba1.9k sqft433 York Ave, Lansdale, PA 19446Off Market
Nearby schools
GreatSchools rating
- 8/10York Avenue El SchoolGrades: K-6Distance: 0.2 mi
- 6/10Penndale Middle SchoolGrades: 7-9Distance: 0.9 mi
- 9/10North Penn Senior High SchoolGrades: 10-12Distance: 1.4 mi
Schools provided by the listing agent
- Elementary: York Avenue
- Middle: Penndale
- High: North Penn
- District: North Penn
Source: Bright MLS. This data may not be complete. We recommend contacting the local school district to confirm school assignments for this home.
Get a cash offer in 3 minutes
Find out how much your home could sell for in as little as 3 minutes with a no-obligation cash offer.
Estimated market value
$419,600
Get a cash offer in 3 minutes
Find out how much your home could sell for in as little as 3 minutes with a no-obligation cash offer.
Estimated market value
$419,600
- Pennsylvania
- Montgomery County
- Lansdale
- 19446
- 507 York Ave
Nearby cities
Nearby zip codes
Other Lansdale Topics
