MOTIVATED SELLER!!! This recently listed home boasts 3 bedrooms and 2 full baths, offering a modern and cozy living space for you and your family. The elegant design highlights granite countertops, luxury vinyl plank flooring, and contemporary fixtures. The kitchen, equipped with stainless steel appliances like a microwave, stove, and dishwasher, is ideal for any budding chef. The open layout features 9 and 10-foot ceilings, including boxed ceilings in the living area and master bedroom, adding a touch of sophistication to the home. Don't miss the chance to reside in a brand-new home at an affordable rate – reach out to us today to secure your place! Act fast as multiple homes are available, making your dream home a possibility!
Sold
Price Unknown
507 Zimmerman St, Jacksonville, TX 75766
3beds
1,449sqft
Single Family Residence
Built in 2023
9,147 Square Feet Lot
$237,900 Zestimate®
$--/sqft
$1,545 Estimated rent
Home value
$237,900
$224,000 - $255,000
$1,545/mo
Zestimate® history
Owner options
List your home for rent
$1,545/mo
Rent Zestimate®
Find your next renter with Zillow Rental Manager. Plus, with online applications, you can quickly screen prospective tenants – for free.
$1,545/mo
Rent Zestimate®
Refinance and save
Refinancing to a lower rate could help reduce your monthly payments and save thousands over the life of the loan.
Explore your selling options
Work with a Zillow partner agent
Leverage their expertise and Zillow's premium Showcase listings to get your home seen by more buyers.
Get startedList with your own agent
Get your home in front of millions of buyers by listing it on Zillow.
Learn how to do itSell it yourself
Take full control of how buyers see your home on Zillow by listing For Sale by Owner (FSBO).
List your homeWhat's special
Contemporary fixturesBoxed ceilingsCozy living spaceGranite countertopsMaster bedroomLuxury vinyl plank flooring
Zillow last checked:
Listing updated:
Listed by:
Antonio Carrillo 903-574-3240,
Miller Homes Group,
Patty Carrillo 903-590-6671
Bought with:
Jen Ahrens, TREC# 0629481
Source: GTARMLS,MLS#: 24002175
Facts & features
Interior
Bedrooms & bathrooms
- Bedrooms: 3
- Bathrooms: 2
- Full bathrooms: 2
Rooms
- Room types: Utility Room, 1 Living Area
Bedroom
- Features: Walk-In Closet(s)
- Level: Main
Bathroom
- Features: Shower Only, Vinyl Tile
Kitchen
- Features: Kitchen/Eating Combo
Heating
- Central/Electric
Cooling
- Central Electric
Appliances
- Included: Range/Oven-Electric, Dishwasher, Disposal, Microwave, Electric Water Heater
Features
- Ceiling Fan(s), Pantry, Kitchen Island
- Flooring: Carpet, Vinyl
- Windows: Skylight(s)
- Has fireplace: Yes
- Fireplace features: Decorative
Interior area
- Total structure area: 1,449
- Total interior livable area: 1,449 sqft
Property
Parking
- Parking features: Open
- Has uncovered spaces: Yes
Features
- Levels: One
- Stories: 1
- Patio & porch: Porch
- Exterior features: Gutter(s), Lighting
- Pool features: None
- Fencing: None
Lot
- Size: 9,147 Square Feet
- Features: Rectangular Lot
Details
- Additional structures: None
- Parcel number: 115676
- Special conditions: None
Construction
Type & style
- Home type: SingleFamily
- Property subtype: Single Family Residence
Materials
- Brick and Wood
- Foundation: Slab
- Roof: Composition
Condition
- Year built: 2023
Utilities & green energy
- Sewer: Public Sewer
- Water: Public
- Utilities for property: Underground Utilities, Cable Connected
Community & HOA
Community
- Security: Security Lights, Smoke Detector(s)
- Subdivision: Antlers
HOA
- Has HOA: No
Location
- Region: Jacksonville
Financial & listing details
- Tax assessed value: $219,540
- Annual tax amount: $4,350
- Date on market: 9/17/2025
- Listing terms: Conventional,FHA,VA Loan,Cash
Price history
| Date | Event | Price |
|---|---|---|
| 5/23/2024 | Sold | -- |
Source:  GTARMLS #24002175 Report a problem GTARMLS #24002175 Report a problem | ||
| 4/23/2024 | Pending sale | $205,000$141/sqft |
Source: GTARMLS #24002175 Report a problem | ||
| 3/21/2024 | Price change | $205,000-6.4%$141/sqft |
Source: GTARMLS #24002175 Report a problem | ||
| 3/18/2024 | Price change | $219,000-3.1%$151/sqft |
Source: GTARMLS #24002175 Report a problem | ||
| 2/16/2024 | Listed for sale | $225,900-5.4%$156/sqft |
Source: GTARMLS #24002175 Report a problem | ||
| 2/15/2024 | Listing removed | -- |
Source: GTARMLS #23010927 Report a problem | ||
| 11/4/2023 | Price change | $238,9000%$165/sqft |
Source: GTARMLS #23010927 Report a problem | ||
| 8/14/2023 | Listed for sale | $239,000$165/sqft |
Source: GTARMLS #23010927 Report a problem | ||
Public tax history
| Year | Property taxes | Tax assessment |
|---|---|---|
| 2025 | -- | $219,540 +9.9% |
| 2024 | $979 -77.4% | $199,710 +0.9% |
| 2023 | $4,339 | $197,950 +1320% |
| 2022 | -- | $13,940 |
| 2021 | $81 +15.1% | $13,940 +15.7% |
| 2020 | $70 | $12,050 |
| 2019 | -- | $12,050 |
| 2018 | -- | $12,050 -37.8% |
| 2017 | -- | $19,360 +6.4% |
| 2016 | -- | $18,200 |
| 2015 | -- | $18,200 +201.3% |
| 2014 | -- | $6,040 |
Find assessor info on the county website
Neighborhood: 75766
Nearby homes
- $--3 bd2 ba1.4k sqft505 Zimmerman St, Jacksonville, TX 75766Sold
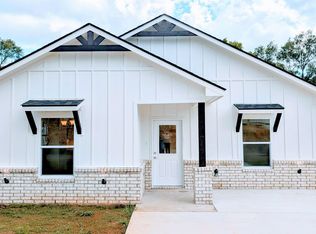
- $--3 bd2 ba1.4k sqft511 Zimmerman St, Jacksonville, TX 75766Sold
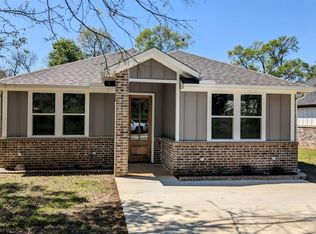
- $--3 bd2 ba1.3k sqft503 Zimmerman, Jacksonville, TX 75766Sold

- $231,9003 bd2 ba1.3k sqft503 Zimmerman St, Jacksonville, TX 75766Off Market

- $--3 bd2 ba1.4k sqft509 Zimmerman St, Jacksonville, TX 75766Sold
- $--3 bd2 ba1.4k sqft501 Zimmerman St, Jacksonville, TX 75766Sold
- $--3 bd2 ba1.4k sqft510 Bonner St, Jacksonville, TX 75766Sold
- $208,8003 bd8 ba1.2k sqft600 S Bonner St, Jacksonville, TX 75766Off Market
Nearby schools
GreatSchools rating
- 7/10Joe Wright Elementary SchoolGrades: PK-4Distance: 1.4 mi
- 4/10Jacksonville Middle SchoolGrades: 7-8Distance: 1.8 mi
- 5/10Jacksonville High SchoolGrades: 9-12Distance: 1.4 mi
Schools provided by the listing agent
- Elementary: West Side
- Middle: Jacksonville
- High: Jacksonville
Source: GTARMLS. This data may not be complete. We recommend contacting the local school district to confirm school assignments for this home.
Sell for more on Zillow
Get a Zillow Showcase℠ listing at no additional cost and you could sell for .
$237,900
2% more
+$4,758
With Zillow Showcase(estimated)
$242,658
- Texas
- Cherokee County
- Jacksonville
- 75766
- 507 Zimmerman St
Nearby cities
Nearby zip codes
Other Jacksonville Topics
