Skip main navigation
Sold for $651,000
  • $651,000

    5070 Bonwell Dr, Concord, CA 94521

    3beds
    1,222sqft
    Residential, Single Family Residence
    Built in 1954
    8,276.4 Square Feet Lot
    $640,700 Zestimate®
    $533/sqft
    $3,204 Estimated rent

    Home value

    $640,700

    $577,000 - $711,000

    $3,204/mo

    Zestimate® history
    Loading
    Loading...

    Owner options

    List your home for rent

    $3,204/mo

    Rent Zestimate®

    Find your next renter with Zillow Rental Manager. Plus, with online applications, you can quickly screen prospective tenants – for free.

    Learn more

    $3,204/mo

    Rent Zestimate®

    Refinance and save

    $4,085/mo

    Est. payment

    Refinancing to a lower rate could help reduce your monthly payments and save thousands over the life of the loan.

    See today's rates

    $4,085/mo

    Est. payment

    Explore your selling options

    Work with a Zillow partner agent

    Leverage their expertise and Zillow's premium Showcase listings to get your home seen by more buyers.

    Get started

    List with your own agent

    Get your home in front of millions of buyers by listing it on Zillow.

    Learn how to do it

    Sell it yourself

    Take full control of how buyers see your home on Zillow by listing For Sale by Owner (FSBO).

    List your home

    What's special

    Huge lotNew exterior paintRaised bedsGourmet kitchenSpacious side yardsSlab granite countersGleaming hardwood floors
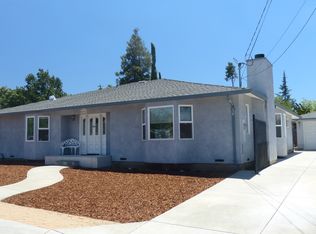
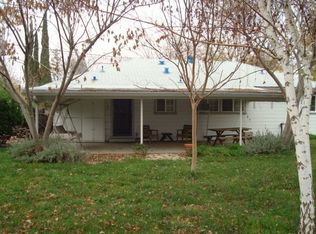
    Charming & Updated single story rancher on a HUGE lot with endless possibilities! Spacious living room & dining area feature a sunny window and updated lighting. Gourmet kitchen offers slab granite counters, gleaming hardwood floors, updated cabinets, including a pantry style cabinet, all black appliances & casual dining area with slider to patio. Updated bath includes a large stall shower featuring floor to ceiling solid surround & glass enclosure.  Huge lot boasts a sprawling lush lawn area, low maintenance landscape, covered patio & a separate trellis covered patio, raised beds, storage shed, spacious side yards and a long, wide driveway for multiple vehicles. Updates include: Owned solar, dual pane windows, newer roof, new exterior paint, new hot water heater, lighted ceiling fans, window coverings, hardwood floor, updated kitchen and bath.

    Zillow last checked:

    Listing updated:

    Listed by:

    Jennifer Stojanovich DRE #02102698 925-567-6170,

    Better Homes Realty

    Bought with:

    Martin Leon, DRE #01976417

    Harper Real Estate

    Source: CCAR,MLS#: 41126462MLS Logo

    Facts & features

    Interior

    Bedrooms & bathrooms
    • Bedrooms: 3
    • Bathrooms: 1
    • Full bathrooms: 1
    Bathroom
    • Features: Shower Over Tub, Updated Baths
    Kitchen
    • Features: Breakfast Nook, Counter - Solid Surface, Stone Counters, Eat-in Kitchen, Range/Oven Free Standing, Updated Kitchen
    Heating
    • Forced Air
    Cooling
    • Ceiling Fan(s), Central Air
    Appliances
    • Included: Free-Standing Range
    • Laundry: Laundry Closet, Common Area
    Features
    • Breakfast Nook, Counter - Solid Surface, Updated Kitchen
    • Flooring: Carpet, Wood
    • Has fireplace: No
    • Fireplace features: None
    Interior area
    • Total structure area: 1,222
    • Total interior livable area: 1,222 sqft

    Property

    Parking
    • Parking features: None, RV Possible
    Features
    • Levels: One
    • Stories: 1
    • Pool features: None
    Lot
    • Size: 8,276 sqft
    • Features: Level, Back Yard, Front Yard
    Details
    • Parcel number: 1161810237
    • Special conditions: Standard

    Construction

    Type & style
    • Home type: SingleFamily
    • Architectural style: Ranch
    • Property subtype: Residential, Single Family Residence
    Materials
    • Stucco, Wood
    • Roof: Composition
    Condition
    • Existing
    • New construction: No
    • Year built: 1954

    Utilities & green energy

    • Electric: Photovoltaics Seller Owned
    • Water: Public

    Community & neighborhood

    Location
    • Region: Concord
    • Subdivision: Concord

    Price history

    DateEventPrice
    4/27/2026Sold$651,000+8.7%$533/sqft
    Source: CCAR #41126462 Report a problem
    3/20/2026Pending sale$599,000$490/sqft
    Source: CCAR #41126462 Report a problem
    3/9/2026Listed for sale$599,000$490/sqft
    Source: CCAR #41126462 Report a problem

    Public tax history

    YearProperty taxesTax assessment
    2025$1,741 +3.8%$65,981 +2%
    2024$1,677 +3.5%$64,688 +2%
    2023$1,620 +3.1%$63,421 +2%
    2022$1,571 +3.9%$62,178 +2%
    2021$1,512 +1.9%$60,960 +1%
    2020$1,484 +1.2%$60,336 +2%
    2019$1,466 +4.9%$59,154 +2%
    2018$1,397 +11.3%$57,996 +2%
    2017$1,256 +5.9%$56,860 +2%
    2016$1,186 +10.2%$55,746 +1.5%
    2015$1,076 $54,909 +2%
    2014$1,076 $53,834 +0.5%
    2013-- $53,591 +2%
    2012-- $52,542 +2%
    2011-- $51,513 +0.8%
    2010-- $51,129 -0.2%
    2009-- $51,251 +2%
    2008-- $50,247 +2%
    2007-- $49,263 +2%
    2006-- $48,298 +2%
    2005-- $47,352 +2%
    2004-- $46,424 +1.9%
    2003-- $45,574 +2%
    2002-- $44,681 +2%
    2001-- $43,806

    Find assessor info on the county website

    Neighborhood: Clayton Valley

    Nearby schools

    GreatSchools rating
    Get a cash offer in 3 minutes
    Find out how much your home could sell for in as little as 3 minutes with a no-obligation cash offer.
    Estimated market value
    $640,700
    Get a cash offer in 3 minutes
    Find out how much your home could sell for in as little as 3 minutes with a no-obligation cash offer.
    Estimated market value
    $640,700