Skip main navigation
Off market
  • $3,643,300

    5070 Bow Mar Dr, Littleton, CO 80123

    5beds
    4baths
    9,164sqft
    SingleFamily
    Built in 2008
    1.13 Acres Lot
    $3,643,300 Zestimate®
    $398/sqft
    $5,825 Estimated rent

    Home value

    $3,643,300

    $3.28M - $4.08M

    $5,825/mo

    Zestimate® history
    Loading
    Loading...

    Owner options

    List your home for rent

    $5,825/mo

    Rent Zestimate®

    Find your next renter with Zillow Rental Manager. Plus, with online applications, you can quickly screen prospective tenants – for free.

    Learn more

    $5,825/mo

    Rent Zestimate®

    Refinance and save

    $17,114/mo

    Est. payment

    Refinancing to a lower rate could help reduce your monthly payments and save thousands over the life of the loan.

    See today's rates

    $17,114/mo

    Est. payment

    Explore your selling options

    Work with a Zillow partner agent

    Leverage their expertise and Zillow's premium Showcase listings to get your home seen by more buyers.

    Get started

    List with your own agent

    Get your home in front of millions of buyers by listing it on Zillow.

    Learn how to do it

    Sell it yourself

    Take full control of how buyers see your home on Zillow by listing For Sale by Owner (FSBO).

    List your home

    What's special

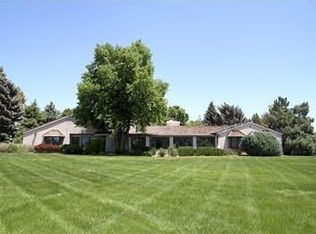
    Sitting on a 1.13 acre, corner lot in the Town of Bow Mar, this home offers everything you could want! Completed in 2009, this brick ranch was personally built by the seller, a successful commercial builder for over 25 years. His attention to detail includes a 50-year concrete tile roof, a 30-year warranty on the exterior water proofing, and a burglar alarm system with four cameras. The home features a well thought out, open floor plan. The main floor master bedroom is located on the kitchen/garage end of the house with four bedrooms, two bathrooms and a computer room on the opposite end. Over 4,500 square feet of living space makes up the main floor. A bank of windows and doors runs across the living room and kitchen. Much of the house has rich, Brazilian cherry floors. Beautiful, natural stone on the gas fireplace and built-in cabinetry highlight the living room. The gourmet kitchen features high quality, GE Monogram appliances including an oversized refrigerator/freezer, a convection microwave and a 6-burner gas stove with grill. Beautiful Brazilian granite graces the counter tops. The rear patio is just off the kitchen allowing for barbecuing or dining al fresco. On the same end of the home, the expansive master wing enjoys ten foot ceilings and a charming bay window seat. Luxury defines the master bathroom. A jetted soaking tub, double sinks, granite counters, heated flooring and three skylights all contribute to the quality of this room. The opposite end of the home features the family wing with four bedrooms, two Jack and Jill bathrooms with heated flooring, and a hexagon shaped computer room with an impressive vaulted ceiling that comes to a point. At the entrance of the home, French doors lead to an expansive study that has a great sitting area and a desk area. A curved wall adds additional interest to the room and multiple windows open the room to Mother Nature. Oversized and well used, the laundry/mud room is located between the oversized three-car garage and the kitchen. It provides plenty of nooks to keep a large family organized, counter space with under counter lighting for folding clothes and a double sink to handle a variety of dirty issues. A spectacular, circular cherry staircase dramatically connects the main level to the lower level. Ready to become the focus of the home, the family room has the space needed to provide a great recreation area. Much of the ceiling is ten feet high adding lots of volume, along with a great feel, to the area. The family room has an easy-to-complete wine cellar, gas fireplace, wiring for a home theatre and rough-in plumbing for a bar. The unfinished portion of the basement has been framed for a guest bathroom, another spacious bedroom and bath, a gym and storage areas. The large backyard is fenced, providing plenty of room for play equipment and an on-site well provides water for irrigation. The perfect place to raise a family, the Town of Bow Mar with a private 100 acre lake, has sailing, fishing, tennis, swimming and more. Neighborhood Description The Town of Bow Mar is a charming, small enclave located 11 miles southwest of downtown Denver. Incorporated in the 50's, it is run by the residents with a "town meeting" style of government. Sailing, tennis, swimming, fishing, and concerts are but a few of the exciting activities that make Bow Mar so special.

    This property is not currently displayed as for sale or rent on Zillow. This may be different from what's on other websites or public sources.

    Facts & features

    Interior

    Bedrooms & bathrooms
    • Bedrooms: 5
    • Bathrooms: 4
    Heating
    • Forced air, Radiant, Gas
    Cooling
    • Central
    Appliances
    • Included: Dishwasher, Garbage disposal, Microwave, Range / Oven, Refrigerator
    Features
    • Basement: Finished
    • Has fireplace: Yes
    Interior area
    • Total interior livable area: 9,164 sqft

    Property

    Parking
    • Total spaces: 3
    • Parking features: Garage - Attached
    Features
    • Exterior features: Brick
    • Has view: Yes
    • View description: Mountain
    Lot
    • Size: 1.13 Acres
    Details
    • Parcel number: 207707309005

    Construction

    Type & style
    • Home type: SingleFamily
    Materials
    • Wood
    • Roof: Tile
    Condition
    • Year built: 2008

    Community & HOA

    HOA
    • Has HOA: Yes
    • HOA fee: $133 monthly
    Location
    • Region: Littleton

    Financial & listing details

    • Price per square foot: $398/sqft
    • Tax assessed value: $3,866,400
    • Annual tax amount: $29,215

    Price history

    DateEventPrice
    10/26/2016Sold$1,892,050+260.4%$206/sqft
    Source: Public Record Report a problem
    4/21/1999Sold$525,000$57/sqft
    Source: Public Record Report a problem

    Public tax history

    YearProperty taxesTax assessment
    2025$29,215 +5.3%$241,650 +16.3%
    2024$27,753 +31%$207,706 -2.7%
    2023$21,187 +0.2%$213,443 +43.3%
    2022$21,134 $148,925 -2.8%
    2021-- $153,211 +2.4%
    2020$20,871 +15.5%$149,571
    2019$18,063 --
    2018$18,063 +7%$135,828
    2017$16,878 $135,828 +22.7%
    2016-- $110,692
    2015-- $110,692 +19.3%
    2014$14,028 +14.3%$92,774 -5.2%
    2013$12,268 $97,900
    2012-- $97,900
    2011$12,905 +156.2%$97,900 -7.1%
    2010$5,036 -33.8%$105,420 +134.6%
    2009$7,608 $44,940 -33.6%
    2008-- $67,668
    2007-- $67,668 +23.4%
    2006-- $54,853
    2005-- $54,853 -1.5%
    2002$5,361 +32.1%$55,710 +49.4%
    2001$4,060 $37,280
    Find assessor info on the county website

    Neighborhood: 80123

    Nearby schools

    GreatSchools rating
    Schools provided by the listing agent
    • Elementary: Wilder Elementary School
    • Middle: Goddard Middle School
    • High: Littleton High School
    • District: Littleton Schools

    Source: The MLS. This data may not be complete. We recommend contacting the local school district to confirm school assignments for this home.

    Get a cash offer in 3 minutes
    Find out how much your home could sell for in as little as 3 minutes with a no-obligation cash offer.
    Estimated market value
    $3,643,300
    Get a cash offer in 3 minutes
    Find out how much your home could sell for in as little as 3 minutes with a no-obligation cash offer.
    Estimated market value
    $3,643,300