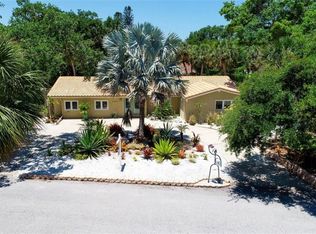
One or more photo(s) has been virtually staged. Turn-key! Ready for you to move in and start living the magical Siesta Key lifestyle. No work needed. This luxurious, completely renovated, concrete block, furnished pool home is nestled in a private, incredible neighborhood with multi-million-dollar homes on the magical island of Siesta Key, one of the most sought-after locations in America. IDEAL as Primary Residence, Vacation/Second Home or Investment Property. 120K plus in annual revenue. No detail has been overlooked. As you step into the home, a large quartz island and working limestone fireplace in the family room are the focal points. All the windows and exterior DOORS are NEW and hurricane-proof. The three bedrooms are laid out perfectly, with a private en suite master bedroom on one side and two bedrooms and a full bath off the family room on the other side of the house. All bedrooms are generously sized and feature contemporary wood ceiling fans and built in California Closets. LUXURY SAATVA mattresses for the ultimate night's sleep! The kitchen/great room is very spacious with room for an elegant dining area and additional seating. The family room, great room, and master bedroom all have new slider doors that open to the pool/lanai area. The hallway bathroom door leads to a private enclosed pool and can serve as a pool cabana for changing. The pool has been newly resurfaced and tiled, and equipped with a new light, safety rail, pool filter and converted to salt water. The lanai and pool deck has been redone with French pattern shell stone limestone and is simply stunning. The pool caging has been updated and a spacious wood deck added for sunbathing and entertaining. There is a bonus outdoor hot shower! A new irrigation system has been added and the entire property professionally landscaped. The home is wired for the placement of your flat screen TV's and stereo system with a RING doorbell and great room and lanai speakers already installed. The location is stellar with equidistant access to both the North and South bridges. The South Bridge leads you to Stickney Point with all the shopping amenities you could ask for and the fabulous restaurants of the Gulf Gate Area. The North Bridge leads you to Southside Village with amazing restaurants, Morton's gourmet shoppe, and the excitement of downtown Sarasota including art galleries, block parties, Marina Jack and Bayfront Park. Siesta Key life is beaching, walking, biking, swimming, paddleboarding, kayaking, boating, jet skiing, tennis, pickleball, incredible sunsets and more! Siesta Key Village offers you a taste of Old Florida Charm with tiki bars, Captain Kirk's for grouper sandwiches and football, or an elegant meal at Summerhouse or Cafe Gabbiano's. The home is 1 mile to Siesta Beach! Come fall in love with this NEW and beautiful contemporary home.
Sold for $1,395,000
Zillow last checked:
Listing updated:
Bought with:
Rick Lovett, 3551466
COLDWELL BANKER SARASOTA CENT.
Frank Dinardo, JR, 3406114
SECURE CAPITAL
Source: Stellar MLS,MLS#: A4553787 Originating MLS: Sarasota - Manatee
Originating MLS: Sarasota - Manatee
Price history
| Date | Event | Price |
|---|---|---|
| 12/29/2023 | Sold | $1,395,000-6.9%$872/sqft |
Source:  Stellar MLS #A4553787 Report a problem Stellar MLS #A4553787 Report a problem | ||
| 12/9/2023 | Pending sale | $1,499,000$937/sqft |
Source: Stellar MLS #A4553787 Report a problem | ||
| 11/9/2023 | Price change | $1,499,000-4.5%$937/sqft |
Source: Stellar MLS #A4553787 Report a problem | ||
| 7/10/2023 | Price change | $1,570,000-1.6%$981/sqft |
Source: Stellar MLS #A4553787 Report a problem | ||
| 6/2/2023 | Price change | $1,595,000-4.8%$997/sqft |
Source: Stellar MLS #A4553787 Report a problem | ||
| 3/22/2023 | Price change | $1,675,000-4.3%$1,047/sqft |
Source: Stellar MLS #A4553787 Report a problem | ||
| 3/15/2023 | Price change | $1,750,000-2.8%$1,094/sqft |
Source: Stellar MLS #A4553787 Report a problem | ||
| 2/27/2023 | Price change | $1,799,999-2.7%$1,125/sqft |
Source: Stellar MLS #A4553787 Report a problem | ||
| 1/23/2023 | Price change | $1,850,000-3.9%$1,156/sqft |
Source: Stellar MLS #A4553787 Report a problem | ||
| 12/10/2022 | Listed for sale | $1,925,000+91.5%$1,203/sqft |
Source: Stellar MLS #A4553787 Report a problem | ||
| 4/25/2022 | Sold | $1,005,000+3.6%$628/sqft |
Source: Public Record Report a problem | ||
| 3/2/2022 | Pending sale | $970,000$606/sqft |
Source: Stellar MLS #A4525773 Report a problem | ||
| 2/26/2022 | Listed for sale | $970,000+487.9%$606/sqft |
Source: Stellar MLS #A4525773 Report a problem | ||
| 6/3/1994 | Sold | $165,000$103/sqft |
Source: Public Record Report a problem | ||

Get a cash offer in 3 minutes
Find out how much your home could sell for in as little as 3 minutes with a no-obligation cash offer.
Estimated market value
$1,238,100
