**Charming Ranch Home** in the Highlands Subdivision!
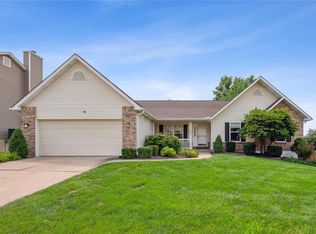
This beautiful 3-bedroom, 3-bathroom ranch-style home features 1,765 square feet of living space on the main level. It offers an open floor plan, complete with new carpet throughout, fresh paint, and popcorn ceiling removal. The spacious living room includes a cozy gas fireplace, perfect for relaxation. The kitchen and breakfast area have laminate flooring and the added convenience of a main floor laundry room. Step outside through the French doors to enjoy the backyard deck and gazebo, ideal for entertaining guests! The master suite features a walk-in closet and an ensuite bathroom, including a luxurious Jacuzzi tub for ultimate relaxation. Additionally, don’t miss the full-size basement, which boasts a finished bonus room with new carpet, four windows for ample natural light, and a full bathroom! The basement also includes a woodworking shop equipped with numerous cabinets, drawers for tool storage, workbenches, shop lights, and an additional storage room with plenty of shelves. This home also has an in-ground sprinkler system, *New Roof & Skylights*
Closed
Listed by: Platinum Realty of St. Louis • Cyndy L Crets • Contact: 314-623-3909
Bought with: Berkshire Hathaway HomeServices Select Properties
Price Unknown
5070 Douglas Park Dr, Saint Peters, MO 63304
3beds
2,229sqft
Single Family Residence
Built in 1993
10,454 Square Feet Lot
$430,800 Zestimate®
$--/sqft
$2,746 Estimated rent
Home value
$430,800
$401,000 - $461,000
$2,746/mo
Zestimate® history
Owner options
List your home for rent
$2,746/mo
Rent Zestimate®
Find your next renter with Zillow Rental Manager. Plus, with online applications, you can quickly screen prospective tenants – for free.
$2,746/mo
Rent Zestimate®
Refinance and save
$120/mo
Est. payment
Refinancing to a lower rate could help reduce your monthly payments and save thousands over the life of the loan.
$120/mo
Est. payment
Explore your selling options
Work with a Zillow partner agent
Leverage their expertise and Zillow's premium Showcase listings to get your home seen by more buyers.
Get startedList with your own agent
Get your home in front of millions of buyers by listing it on Zillow.
Learn how to do itSell it yourself
Take full control of how buyers see your home on Zillow by listing For Sale by Owner (FSBO).
List your homeWhat's special
Cozy gas fireplaceFull-size basementWoodworking shopBackyard deck and gazeboMaster suiteEnsuite bathroomFinished bonus room
Zillow last checked:
Listing updated:
Listed by:
Cyndy L Crets 314-623-3909,
Platinum Realty of St. Louis
Bought with:
Carrie A Gibbs, 2009038728
Berkshire Hathaway HomeServices Select Properties
Source: MARIS,MLS#: 25070862 Originating MLS: St. Louis Association of REALTORS
Originating MLS: St. Louis Association of REALTORSFacts & features
Interior
Bedrooms & bathrooms
- Bedrooms: 3
- Bathrooms: 3
- Full bathrooms: 3
- Main level bathrooms: 2
- Main level bedrooms: 3
Bonus room
- Description: finished carpeted room, 4 windows, & closet
- Features: Floor Covering: Carpeting
- Level: Basement
- Area: 463.68
- Dimensions: 22.4x20.7
Utility room
- Description: storage area with shelves
- Features: Floor Covering: Concrete
- Level: Basement
Workshop
- Description: Wood working shop in the basement with lots of storage, plus a finished bonus room with windows & closet.
- Features: Floor Covering: Concrete
- Level: Basement
Heating
- Forced Air, Natural Gas
Cooling
- Ceiling Fan(s), Central Air, Electric
Appliances
- Included: Dishwasher, Disposal, Exhaust Fan, Microwave, Range Hood, Free-Standing Electric Range, Free-Standing Refrigerator, Gas Water Heater
- Laundry: Electric Dryer Hookup, Laundry Room, Main Level, Washer Hookup
Features
- Breakfast Room, Ceiling Fan(s), Center Hall Floorplan, Chandelier, Dining/Living Room Combo, Double Vanity, Entrance Foyer, High Speed Internet, Lever Faucets, Open Floorplan, Pantry, Recessed Lighting, Separate Shower, Soaking Tub, Solid Surface Countertop(s), Storage, Track Lighting, Vaulted Ceiling(s), Walk-In Closet(s), Workshop/Hobby Area
- Flooring: Carpet, Ceramic Tile, Laminate
- Windows: Blinds, Double Pane Windows, Screens, Shutters, Skylight(s), Storm Window(s), Tilt-In Windows
- Basement: Partially Finished,Full,Sleeping Area,Storage Space,Sump Pump
- Number of fireplaces: 1
- Fireplace features: Family Room, Gas Log
Interior area
- Total structure area: 2,229
- Total interior livable area: 2,229 sqft
- Finished area above ground: 1,765
- Finished area below ground: 300
Property
Parking
- Total spaces: 2
- Parking features: Concrete, Driveway, Garage, Garage Door Opener, Garage Faces Front, Inside Entrance, Off Street, On Street
- Attached garage spaces: 2
- Has uncovered spaces: Yes
Accessibility
- Accessibility features: Accessible Bedroom, Accessible Doors, Accessible Full Bath, Accessible Hallway(s), Accessible Kitchen, Grip-Accessible Features, Therapeutic Whirlpool, Visitable, Visitor Bathroom
Features
- Levels: One
- Patio & porch: Covered, Deck, Front Porch
- Exterior features: Gas Grill, Lighting, Rain Gutters
- Has spa: Yes
- Fencing: None
- Frontage length: 93'
Lot
- Size: 10,454 Square Feet
- Dimensions: 93'across front x 110' long x 93' across backyard
- Features: Back Yard, Few Trees, Front Yard, Landscaped, Near Golf Course, Rectangular Lot, Some Trees, Sprinklers In Front, Sprinklers In Rear
Details
- Additional structures: Gazebo
- Parcel number: 301206957000155.0000000
- Special conditions: Standard
- Other equipment: TV Antenna
Construction
Type & style
- Home type: SingleFamily
- Architectural style: Ranch
- Property subtype: Single Family Residence
- Attached to another structure: Yes
Materials
- Brick Veneer, Concrete, Vinyl Siding
- Foundation: Concrete Perimeter
- Roof: Architectural Shingle
Condition
- Updated/Remodeled
- New construction: No
- Year built: 1993
Utilities & green energy
- Electric: 220 Volts, Single Phase
- Sewer: Public Sewer
- Water: Public
- Utilities for property: Electricity Connected, Natural Gas Connected, Sewer Connected, Underground Utilities, Water Connected
Community & HOA
Community
- Subdivision: Highlands #2
HOA
- Has HOA: Yes
- Amenities included: Association Management, Common Ground, Outside Management
- Services included: Common Area Maintenance
- HOA fee: $120 annually
- HOA name: DNI
Location
- Region: Saint Peters
Financial & listing details
- Tax assessed value: $393,357
- Annual tax amount: $4,554
- Date on market: 10/21/2025
- Cumulative days on market: 33 days
- Listing terms: Cash,Conventional,FHA,USDA Loan,VA Loan
- Electric utility on property: Yes
- Road surface type: Concrete
Price history
| Date | Event | Price |
|---|---|---|
| 12/18/2025 | Sold | -- |
Source:  MARIS #25070862 Report a problem MARIS #25070862 Report a problem | ||
| 11/24/2025 | Pending sale | $424,500$190/sqft |
Source: MARIS #25070862 Report a problem | ||
| 11/21/2025 | Price change | $424,500-1.2%$190/sqft |
Source: MARIS #25070862 Report a problem | ||
| 10/21/2025 | Listed for sale | $429,500+1.1%$193/sqft |
Source: MARIS #25070862 Report a problem | ||
| 9/21/2025 | Listing removed | $425,000$191/sqft |
Source: MARIS #25043723 Report a problem | ||
| 9/11/2025 | Pending sale | $425,000$191/sqft |
Source: MARIS #25043723 Report a problem | ||
| 8/21/2025 | Price change | $425,000-4.9%$191/sqft |
Source: MARIS #25043723 Report a problem | ||
| 7/22/2025 | Price change | $446,900-3.9%$200/sqft |
Source: MARIS #25043723 Report a problem | ||
| 7/8/2025 | Price change | $464,900-1.9%$209/sqft |
Source: MARIS #25043723 Report a problem | ||
| 6/28/2025 | Listed for sale | $474,000$213/sqft |
Source: MARIS #25043723 Report a problem | ||
Public tax history
| Year | Property taxes | Tax assessment |
|---|---|---|
| 2025 | $5,019 +10.2% | $74,738 +10.9% |
| 2024 | $4,554 +0% | $67,379 |
| 2023 | $4,552 +16.1% | $67,379 +24.1% |
| 2022 | $3,920 | $54,279 |
| 2021 | -- | $54,279 +11.4% |
| 2020 | -- | $48,737 |
| 2019 | $3,456 | $48,737 +8.9% |
| 2018 | $3,456 +0.7% | $44,744 |
| 2017 | $3,431 +7% | $44,744 +10.8% |
| 2016 | $3,206 +0.2% | $40,393 |
| 2015 | $3,200 +8.1% | $40,393 +11.2% |
| 2014 | $2,960 | $36,315 |
| 2013 | -- | $36,315 -11.2% |
| 2012 | -- | $40,910 -6.4% |
| 2011 | -- | $43,710 |
| 2010 | -- | $43,710 |
| 2009 | -- | $43,710 -2% |
| 2008 | -- | $44,610 -79.1% |
| 2007 | -- | $213,830 |
| 2006 | -- | $213,830 |
| 2005 | -- | $213,830 +10.5% |
| 2004 | -- | $193,490 |
| 2003 | -- | $193,490 |
| 2002 | -- | -- |
| 2001 | -- | -- |
Find assessor info on the county website
Neighborhood: 63304
Nearby homes
- $515,3004 bd4 ba2.4k sqft5072 Douglas Park Dr, Saint Peters, MO 63304Off Market

- $414,0003 bd2 ba1.8k sqft5074 Douglas Park Dr, Saint Peters, MO 63304Off Market
- $494,4003 bd2 ba2.1k sqft5069 Douglas Park Dr, Saint Peters, MO 63304Off Market
- $--3 bd3 ba2.9k sqft4903 Greenburg Dr, Saint Peters, MO 63304Sold
- $420,3003 bd2 ba1.7k sqft5067 Douglas Park Dr, Saint Peters, MO 63304Off Market
- $532,7004 bd2 ba2.3k sqft5071 Douglas Park Dr, Saint Peters, MO 63304Off Market
- $411,0003 bd2 ba1.7k sqft5076 Douglas Park Dr, Saint Peters, MO 63304Off Market
- $513,2004 bd3 ba2.4k sqft4905 Greenburg Dr, Saint Peters, MO 63304Off Market
Nearby schools
GreatSchools rating
- 10/10Independence Elementary SchoolGrades: K-5Distance: 2.1 mi
- 9/10Bryan Middle SchoolGrades: 6-8Distance: 1.9 mi
- 10/10Francis Howell High SchoolGrades: 9-12Distance: 4.7 mi
Schools provided by the listing agent
- Elementary: Independence Elem.
- Middle: Bryan Middle
- High: Francis Howell High
Source: MARIS. This data may not be complete. We recommend contacting the local school district to confirm school assignments for this home.
Get a cash offer in 3 minutes
Find out how much your home could sell for in as little as 3 minutes with a no-obligation cash offer.
Estimated market value
$430,800
Get a cash offer in 3 minutes
Find out how much your home could sell for in as little as 3 minutes with a no-obligation cash offer.
Estimated market value
$430,800
- Missouri
- Saint Charles County
- Saint Peters
- 63304
- 5070 Douglas Park Dr
Nearby cities
Nearby zip codes
Other Saint Peters Topics
