Welcome to 5070 Ernst Court #27, a beautifully renovated, move-in-ready condo offering modern style, a thoughtful layout, and rare outdoor features. This bright, open-concept residence has been extensively updated with a new kitchen, new bathrooms, and new flooring throughout, creating a clean, contemporary feel that is both functional and inviting. The main level features a large great room with an open layout ideal for entertaining or everyday living. The fully renovated kitchen opens seamlessly to the living and dining areas and showcases contemporary cabinetry, sleek countertops, and updated fixtures. A convenient half bath and a dedicated laundry room are also located on the main level, adding ease and practicality. Upstairs, the home offers a spacious primary suite with vaulted ceilings and a beautifully updated en-suite bath, creating a comfortable private retreat. An additional large bedroom with its own full bathroom completes the upper level, offering excellent separation and flexibility for guests, family members, or a home office. Step outside to your private covered patio and exterior fenced-in yard, a rare feature that provides direct gated access to the community’s resort-style pool—perfect for relaxing, entertaining, or enjoying Florida’s year-round sunshine. A new air-conditioning system adds peace of mind and energy efficiency. Conveniently located in Orlando’s desirable 32819 area, this home is Walking Distance to Universal Studios Florida, Universal Epic Universe, International Drive, and premier shopping and dining at The Mall at Millenia, with easy access to major roadways, dining, entertainment, and everyday conveniences. This centrally located residence is ideal for first-time buyers, investors, or Orlando natives seeking a stylish, low-maintenance home.
Sold for $235,000
$235,000
5070 ERNST COURT #27, ORLANDO, FL 32819
2beds
1,230sqft
Condominium
Built in 1985
-- sqft lot
$236,000 Zestimate®
$191/sqft
$1,886 Estimated rent
Home value
$236,000
$217,000 - $257,000
$1,886/mo
Zestimate® history
Owner options
List your home for rent
$1,886/mo
Rent Zestimate®
Find your next renter with Zillow Rental Manager. Plus, with online applications, you can quickly screen prospective tenants – for free.
$1,886/mo
Rent Zestimate®
Refinance and save
$2,327/mo
Est. payment
Refinancing to a lower rate could help reduce your monthly payments and save thousands over the life of the loan.
$2,327/mo
Est. payment
Explore your selling options
Work with a Zillow partner agent
Leverage their expertise and Zillow's premium Showcase listings to get your home seen by more buyers.
Get startedList with your own agent
Get your home in front of millions of buyers by listing it on Zillow.
Learn how to do itSell it yourself
Take full control of how buyers see your home on Zillow by listing For Sale by Owner (FSBO).
List your homeWhat's special
Modern styleContemporary cabinetryBeautifully renovatedFully renovated kitchenThoughtful layoutUpdated fixturesBeautifully updated en-suite bath
Zillow last checked:
Listing updated:
Listed by:
Sangita Khatri 407-497-7312,
BRIC REALTY LLC 407-745-5377
Bought with:
Christine Elias, 3279342
COLDWELL BANKER REALTY
Source: Stellar MLS,MLS#: O6373905 Originating MLS: Orlando Regional
Originating MLS: Orlando Regional
Facts & features
Interior
Bedrooms & bathrooms
- Bedrooms: 2
- Bathrooms: 3
- Full bathrooms: 2
- 1/2 bathrooms: 1
Rooms
- Room types: Attic, Great Room, Utility Room
Primary bedroom
- Features: Walk-In Closet(s)
- Level: Second
- Area: 154 Square Feet
- Dimensions: 14x11
Bedroom 2
- Features: Built-in Closet
- Level: Second
- Area: 110 Square Feet
- Dimensions: 11x10
Primary bathroom
- Features: Shower No Tub
- Level: Second
Dinette
- Level: First
- Area: 112 Square Feet
- Dimensions: 14x8
Kitchen
- Features: Breakfast Bar, Pantry
- Level: First
- Area: 110 Square Feet
- Dimensions: 11x10
Living room
- Level: First
- Area: 204 Square Feet
- Dimensions: 17x12
Heating
- Central, Electric
Cooling
- Central Air
Appliances
- Included: Dishwasher, Electric Water Heater, Microwave, Range
- Laundry: Inside
Features
- Cathedral Ceiling(s), Ceiling Fan(s), Eating Space In Kitchen, High Ceilings, Vaulted Ceiling(s), Walk-In Closet(s)
- Flooring: Carpet, Ceramic Tile, Vinyl
- Doors: Sliding Doors
- Windows: Blinds
- Has fireplace: No
- Common walls with other units/homes: End Unit
Interior area
- Total structure area: 1,230
- Total interior livable area: 1,230 sqft
Property
Parking
- Total spaces: 1
- Parking features: Assigned, Garage Door Opener, Guest
- Attached garage spaces: 1
Features
- Levels: Two
- Stories: 2
- Patio & porch: Covered, Deck, Patio, Porch
Lot
- Features: Corner Lot, Cul-De-Sac, City Lot, Near Public Transit
Details
- Parcel number: 132328549406270
- Zoning: RES
- Special conditions: None
Construction
Type & style
- Home type: Condo
- Property subtype: Condominium
Materials
- Block, Stucco, Wood Frame
- Foundation: Slab
- Roof: Tile
Condition
- New construction: No
- Year built: 1985
Utilities & green energy
- Sewer: Private Sewer
- Water: Public
- Utilities for property: BB/HS Internet Available, Cable Connected, Electricity Connected
Community & HOA
Community
- Features: Deed Restrictions, Pool
- Pet fee: $0 monthly
- Subdivision: MARBELLA WOODS
HOA
- Has HOA: Yes
- Services included: Community Pool, Maintenance Grounds
- HOA fee: $569 monthly
- HOA name: Justin Torrens
- HOA phone: 408-494-1099
Location
- Region: Orlando
Financial & listing details
- Price per square foot: $191/sqft
- Tax assessed value: $209,100
- Annual tax amount: $3,508
- Date on market: 1/15/2026
- Cumulative days on market: 62 days
- Listing terms: Cash,Conventional
- Ownership: Condominium
- Total actual rent: 0
- Electric utility on property: Yes
- Road surface type: Asphalt
Price history
| Date | Event | Price |
|---|---|---|
| 4/15/2026 | Sold | $235,000-6%$191/sqft |
Source:  Stellar MLS #O6373905 Report a problem Stellar MLS #O6373905 Report a problem | ||
| 3/18/2026 | Pending sale | $249,995$203/sqft |
Source: Stellar MLS #O6373905 Report a problem | ||
| 3/5/2026 | Price change | $249,995-9.7%$203/sqft |
Source: Stellar MLS #O6373905 Report a problem | ||
| 1/15/2026 | Listed for sale | $277,000+304.4%$225/sqft |
Source: Stellar MLS #O6373905 Report a problem | ||
| 12/17/2012 | Sold | $68,500-8.7%$56/sqft |
Source: Public Record Report a problem | ||
| 9/26/2012 | Listed for sale | $75,000-58.3%$61/sqft |
Source: Remax Exclusive Collection Report a problem | ||
| 1/23/2006 | Sold | $180,000+56.5%$146/sqft |
Source: Public Record Report a problem | ||
| 5/28/2003 | Sold | $115,000+16.2%$93/sqft |
Source: Public Record Report a problem | ||
| 10/19/2000 | Sold | $99,000+16.5%$80/sqft |
Source: Public Record Report a problem | ||
| 9/14/1998 | Sold | $85,000+14.9%$69/sqft |
Source: Public Record Report a problem | ||
| 1/7/1997 | Sold | $74,000+21.3%$60/sqft |
Source: Public Record Report a problem | ||
| 1/14/1994 | Sold | $61,000$50/sqft |
Source: Public Record Report a problem | ||
Public tax history
| Year | Property taxes | Tax assessment |
|---|---|---|
| 2024 | $3,622 +7.3% | $178,284 +10% |
| 2023 | $3,375 +13.5% | $162,076 +10% |
| 2022 | $2,973 +13.5% | $147,342 +10% |
| 2021 | $2,619 +8.7% | $133,947 +10% |
| 2020 | $2,409 +8.3% | $121,770 +10% |
| 2019 | $2,224 +5.3% | $110,700 +7.4% |
| 2018 | $2,113 | $103,072 +3.5% |
| 2017 | $2,113 +6.5% | $99,600 +5.5% |
| 2016 | $1,985 +5.6% | $94,400 +8.1% |
| 2015 | $1,880 +19.9% | $87,300 +24% |
| 2014 | $1,568 +10.9% | $70,400 +6% |
| 2013 | $1,415 +100.1% | $66,390 -6.6% |
| 2012 | $707 +1.8% | $71,117 +22% |
| 2011 | $695 -22.1% | $58,283 -26.6% |
| 2010 | $892 | $79,354 -27.1% |
| 2009 | -- | $108,900 -20.2% |
| 2008 | $1,892 -20.8% | $136,400 -21.4% |
| 2007 | $2,389 -5.3% | $173,580 +15.2% |
| 2006 | $2,522 +36.2% | $150,700 +33.4% |
| 2005 | $1,851 -7.8% | $113,000 +15.3% |
| 2004 | $2,009 +60.4% | $98,000 +3% |
| 2003 | $1,252 +3.3% | $95,172 +15.8% |
| 2002 | $1,212 -2.6% | $82,194 |
| 2001 | $1,244 +22.6% | $82,194 +6.4% |
| 2000 | $1,015 | $77,254 |
Find assessor info on the county website
Neighborhood: Windhover
Nearby homes
- $183,9002 bd2 ba1.2k sqft5072 Ernst Ct #28, Orlando, FL 32819Off Market
- $218,7002 bd3 ba1.2k sqft5074 Ernst Ct #29, Orlando, FL 32819Off Market
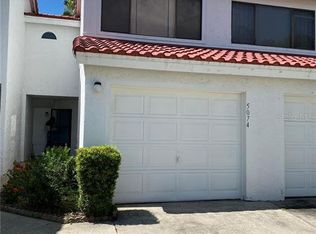
- $189,9002 bd2 ba1.2k sqft5076 Ernst Ct #30, Orlando, FL 32819Off Market
- $1135.407 AcresErnst Ct, Orlando, FL 32819Off Market
- $224,2002 bd2 ba1.2k sqft5068 Ernst Ct #26, Orlando, FL 32819Off Market
- $240,0002 bd3 ba1.2k sqft5077 Ernst Ct #3, Orlando, FL 32819Sold
- $191,6002 bd3 ba1.2k sqft5079 Ernst Ct #2, Orlando, FL 32819Off Market
- $---- bd-- ba-- sqft5079 Ernst Ct, Orlando, FL 32819Off Market
Nearby schools
GreatSchools rating
- 9/10Palm Lake Elementary SchoolGrades: K-5Distance: 1.9 mi
- 5/10Dr. Phillips High SchoolGrades: PK,8-12Distance: 1.5 mi
- 3/10Chain Of Lakes Middle SchoolGrades: 6-8Distance: 2.5 mi
Get a cash offer in 3 minutes
Find out how much your home could sell for in as little as 3 minutes with a no-obligation cash offer.
Estimated market value
$236,000
Get a cash offer in 3 minutes
Find out how much your home could sell for in as little as 3 minutes with a no-obligation cash offer.
Estimated market value
$236,000
- Florida
- Orange County
- Orlando
- 32819
- Windhover
- 5070 ERNST COURT Unit 27
Nearby cities
Nearby neighborhoods
Nearby zip codes
Other Orlando Topics
